
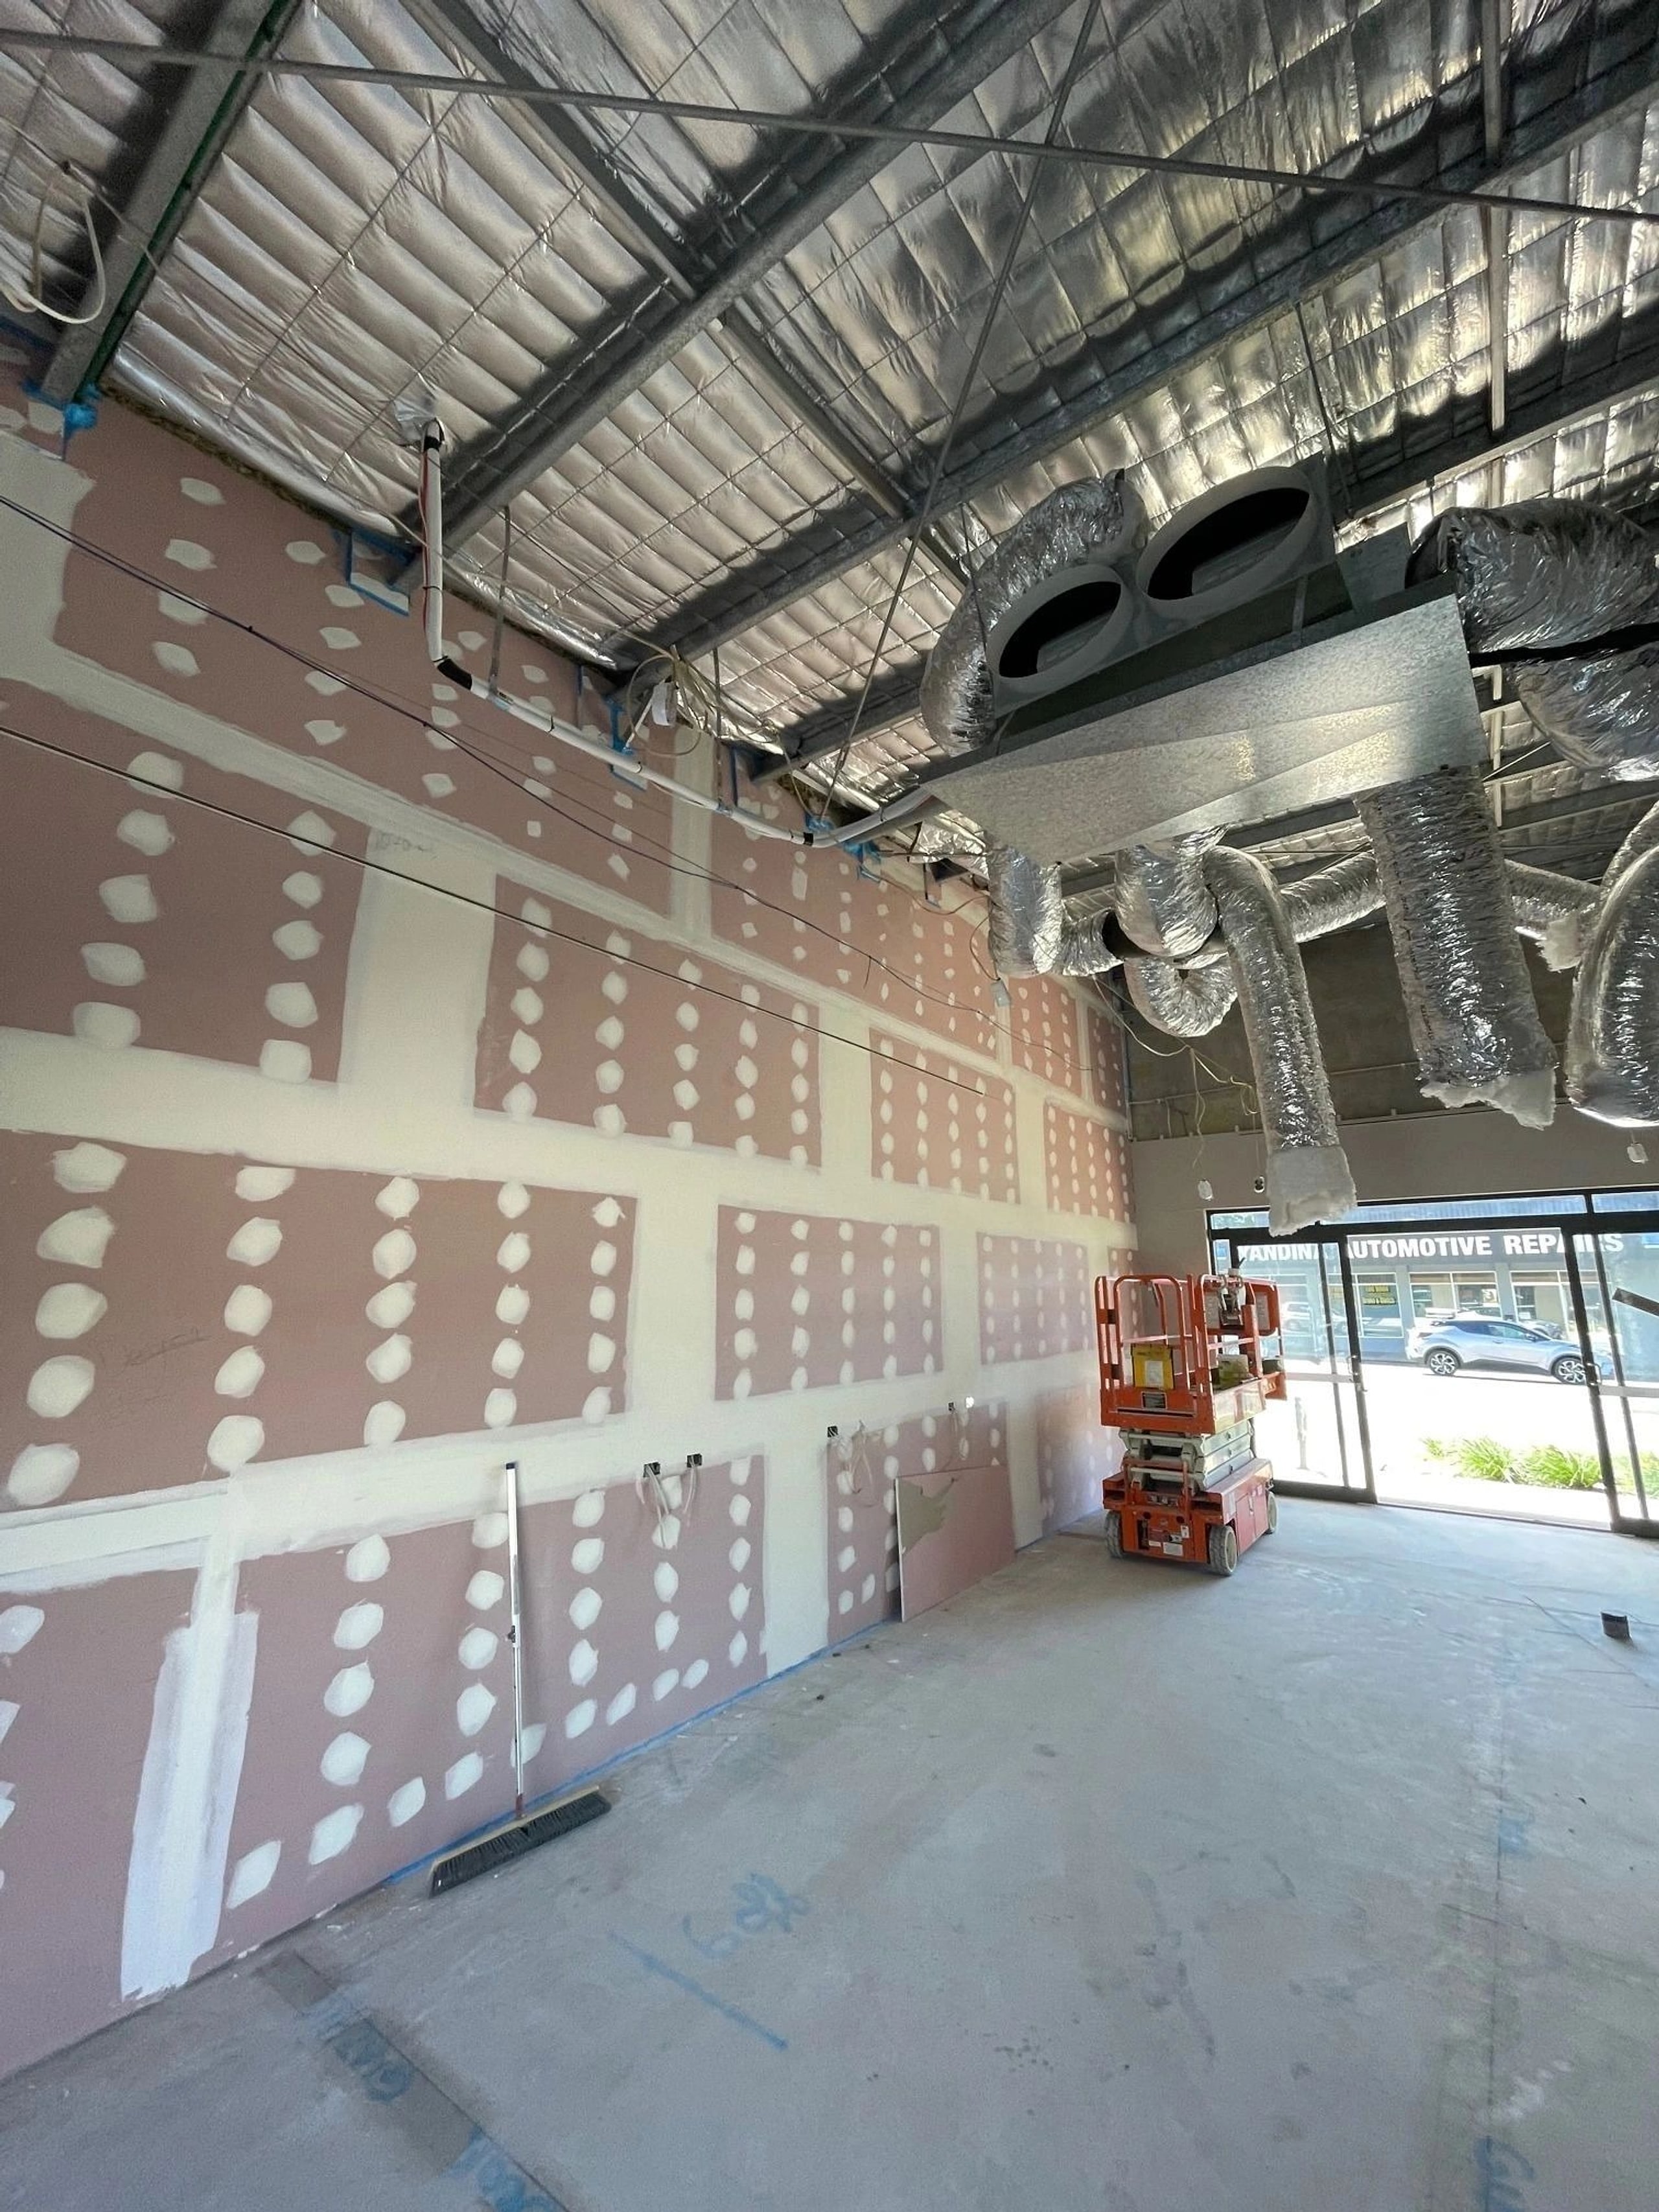
A non-loadbearing plasterboard partition rated –/60/60 carries no structural requirement (hence the dash). It resisted the passage of flame and hot gases, and limited the temperature rise on its unexposed face, for 60 minutes each. Ratings are established by testing to AS 1530.4.
The single most important thing to understand about fire rated walls is that the FRL belongs to the tested system, not to the plasterboard. Fire-grade board is a component. The rating is a property of the whole assembly, tested as a unit.
Reading an FRL
| Criterion | Position | What it measures |
|---|---|---|
| Structural adequacy | First | The element continues to carry its load. Shown as a dash for non-loadbearing walls, which carry only themselves. |
| Integrity | Second | The element resists the passage of flames and hot gases through cracks or openings. |
| Insulation | Third | The temperature rise on the unexposed face stays within limits, so the wall does not ignite what is touching the other side. |
So –/60/60 is a non-loadbearing wall with 60 minutes integrity and 60 minutes insulation. 90/90/90 is a loadbearing wall achieving 90 minutes on all three. A dash in any position means that criterion was not required or not tested, not that the wall failed it.
Why substitution voids the rating
A tested fire rated wall system specifies every variable that affects performance: stud gauge and profile, stud spacing, board type and thickness, number of layers, screw type and spacing, sheet orientation, joint treatment, cavity insulation density, head and base detail, and the maximum permitted height.
Changing any of them puts the wall outside the tested system, and the FRL no longer applies. In practice the substitutions that cause problems on site are:
- Swapping a fire-grade board for a standard or moisture-resistant board of the same thickness
- Increasing stud centres to save studs
- Using a lighter stud gauge than the system calls for
- Omitting or changing the density of cavity insulation where the system requires it
- Running the wall higher than the tested maximum height for that stud
- Sheeting one side and leaving the other for a later trade, then never returning
Every major manufacturer publishes tested systems with a unique system number: CSR Gyprock, Knauf and Siniat all do. The system number, not the board name, is what belongs in a specification and on an as-built record.
Penetrations are part of the wall
A wall rated –/60/60 with an unsealed conduit through it is not a –/60/60 wall. Every service that passes through (electrical, hydraulic, mechanical, data) needs a fire stopping system rated to at least the FRL of the wall it penetrates: collars for plastic pipe, mastic or wraps for cable bundles, and tested batts for larger openings.
The same applies at the top of the wall. Where a fire rated partition meets the underside of a slab or a metal deck, the head detail has to be a tested one, allowing for structural deflection while maintaining the rating. Deflection head detailing is where a lot of otherwise-correct fire walls come undone.
Where fire rated walls are required
The National Construction Code sets fire resistance requirements by building class, rise in storeys and type of construction. The specific FRL comes from the fire engineering or the deemed-to-satisfy tables for the project. Common commercial applications include tenancy separation, exit and stair enclosures, plant and switch rooms, service shafts, and boundary walls close to an allotment line.
Do not take an FRL from a general article, including this one. The FRL for any given wall comes from the project’s fire engineering report or the NCC provisions for that building class, and should be confirmed against the current edition of the Code.
How we build them
Lockbell installs fire rated wall and ceiling systems across the Sunshine Coast as part of the commercial linings package. We build to the manufacturer’s tested system, record the system number used, and photograph the wall before it is closed up so the rating can be evidenced later.
Fire rated work usually arrives alongside office partitions, suspended ceilings and general wall linings, and often alongside acoustic requirements. See acoustic wall systems: the two are frequently specified on the same wall and are not the same thing.