Leading commercial plasterboard contractors on the Sunshine Coast
Large-scale wall and ceiling linings for Sunshine Coast developers, project managers and commercial builders, delivered paint-ready.
- Finish
- Level 5 where specified
- Fire-rated
- Boundary and tenancy walls
- Compliance
- Built to the NCC and tested systems
Built for Sunshine Coast developments, delivered on schedule
The Coast is developing fast, and commercial linings need a team that knows the standards. We provide installation capacity and project management for everything from multi-storey professional suites to industrial sheds.
You are not just getting a workforce. You get a technical team committed to the safety, durability and structural quality of the build.
- Moisture and humidity control
- Moisture-resistant plasterboard and anti-sag ceiling builds for sites near the Maroochy River and in the hinterland.
- Compliance-ready fire and acoustic builds
- Fire-rated assemblies and acoustic linings installed to Australian building codes, for shared tenancy walls and private boardrooms alike.
- High-volume steel framing
- Heavy-gauge steel stud framing that resists thermal movement and prevents joint cracking across large spans.
- Architectural detailing and Level 5
- A full skim coat for premium retail and lobbies, so joints never telegraph under harsh commercial lighting.
Commercial-scale logistics, technical precision
Every project starts with a technical read: humidity exposure, fire-rating obligations, acoustic targets and access conditions, before a single sheet is hung. Then we plan the build: heavy-gauge steel framing for plumb, straight walls, the right technical board for each zone, and a finish schedule that holds up under commercial lighting.
That is the difference between a fit out that stays sharp and one that cracks, ghosts or sags within a year, whether the job is a single shopfront or a multi-tenancy industrial development.
Why developers choose our contractors
High-capacity installation with structural precision, delivered on time and to code.
Commercial-scale logistics
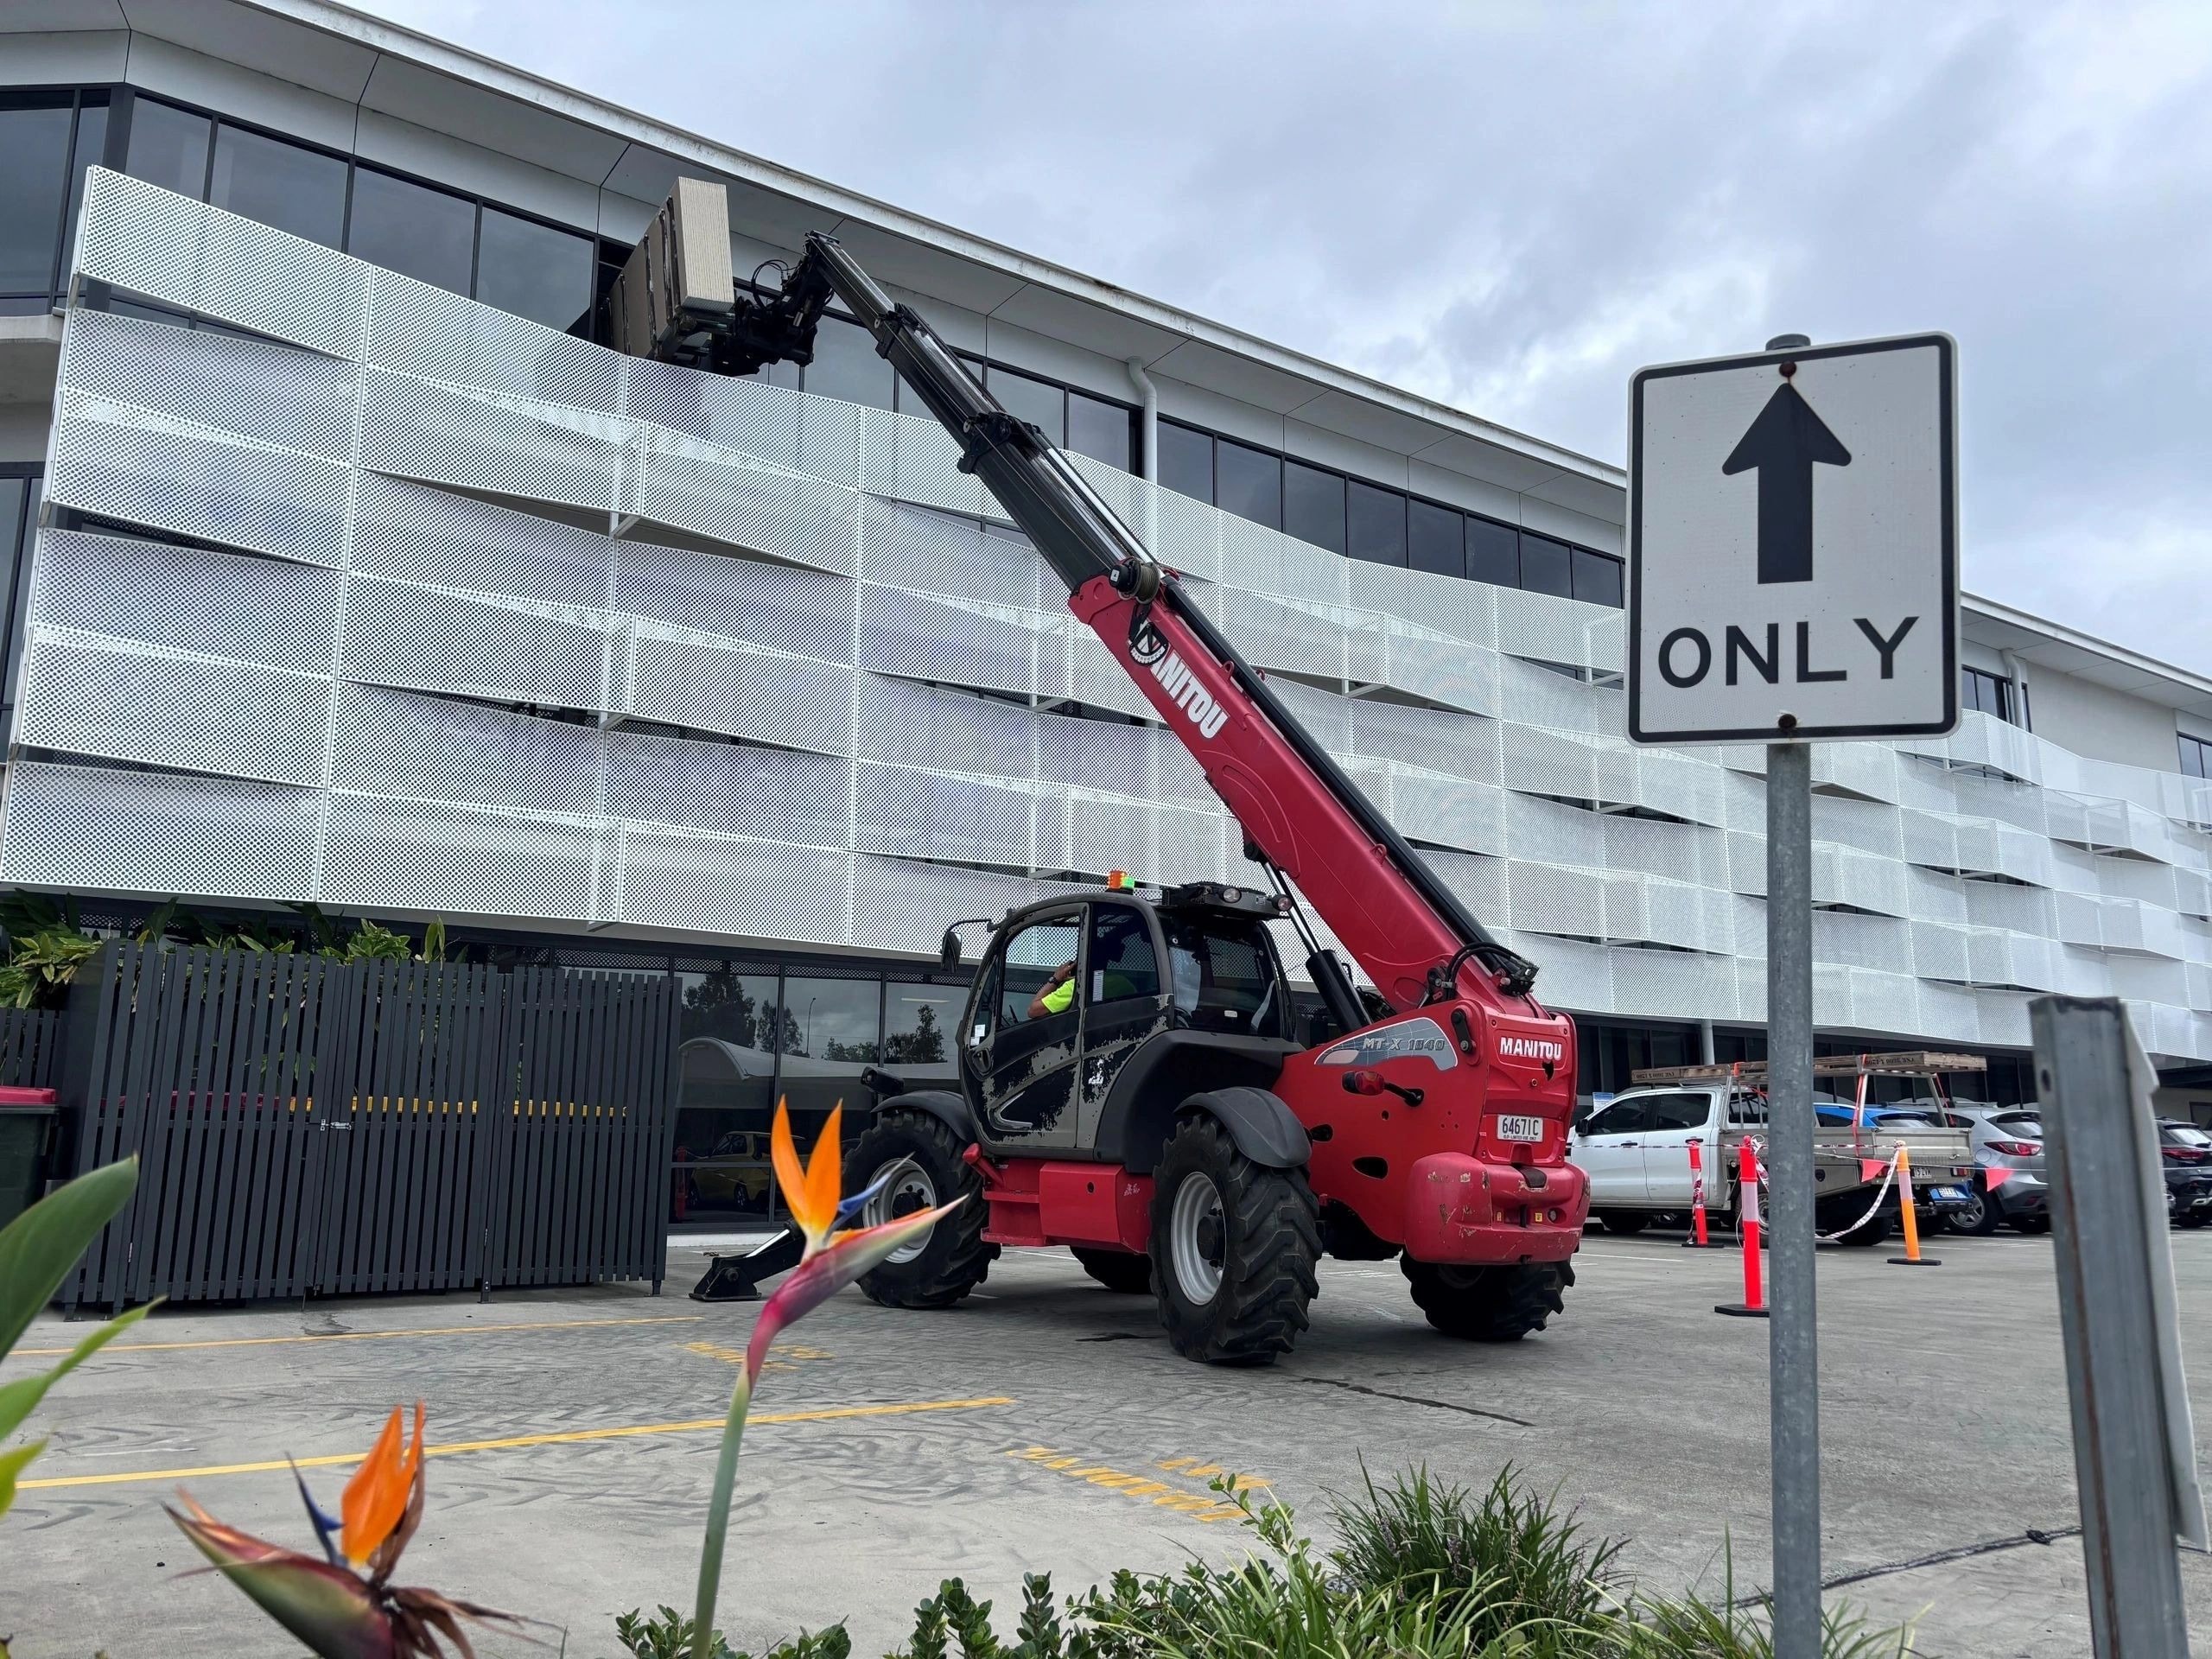
The crew and equipment for large installs, from high-clearance warehouses to multi-unit office blocks, with deliveries coordinated to the programme.
Engineered steel partitioning
Heavy-duty steel stud builds with precision track for plumb walls and square corners, a stable base for commercial linings.
Specialist board knowledge
Impact-resistant sheet for corridors, fire-rated assemblies for boundary walls, sound-rated board for consulting rooms. The right board for each zone.
Strict site management
Clean, safe, organised sites with OHS protocols and dust extraction, so other trades can work alongside us.
End-to-end commercial plasterboard
Wall and ceiling builds for retail, industrial and corporate properties, with the structural rigour those buildings need.
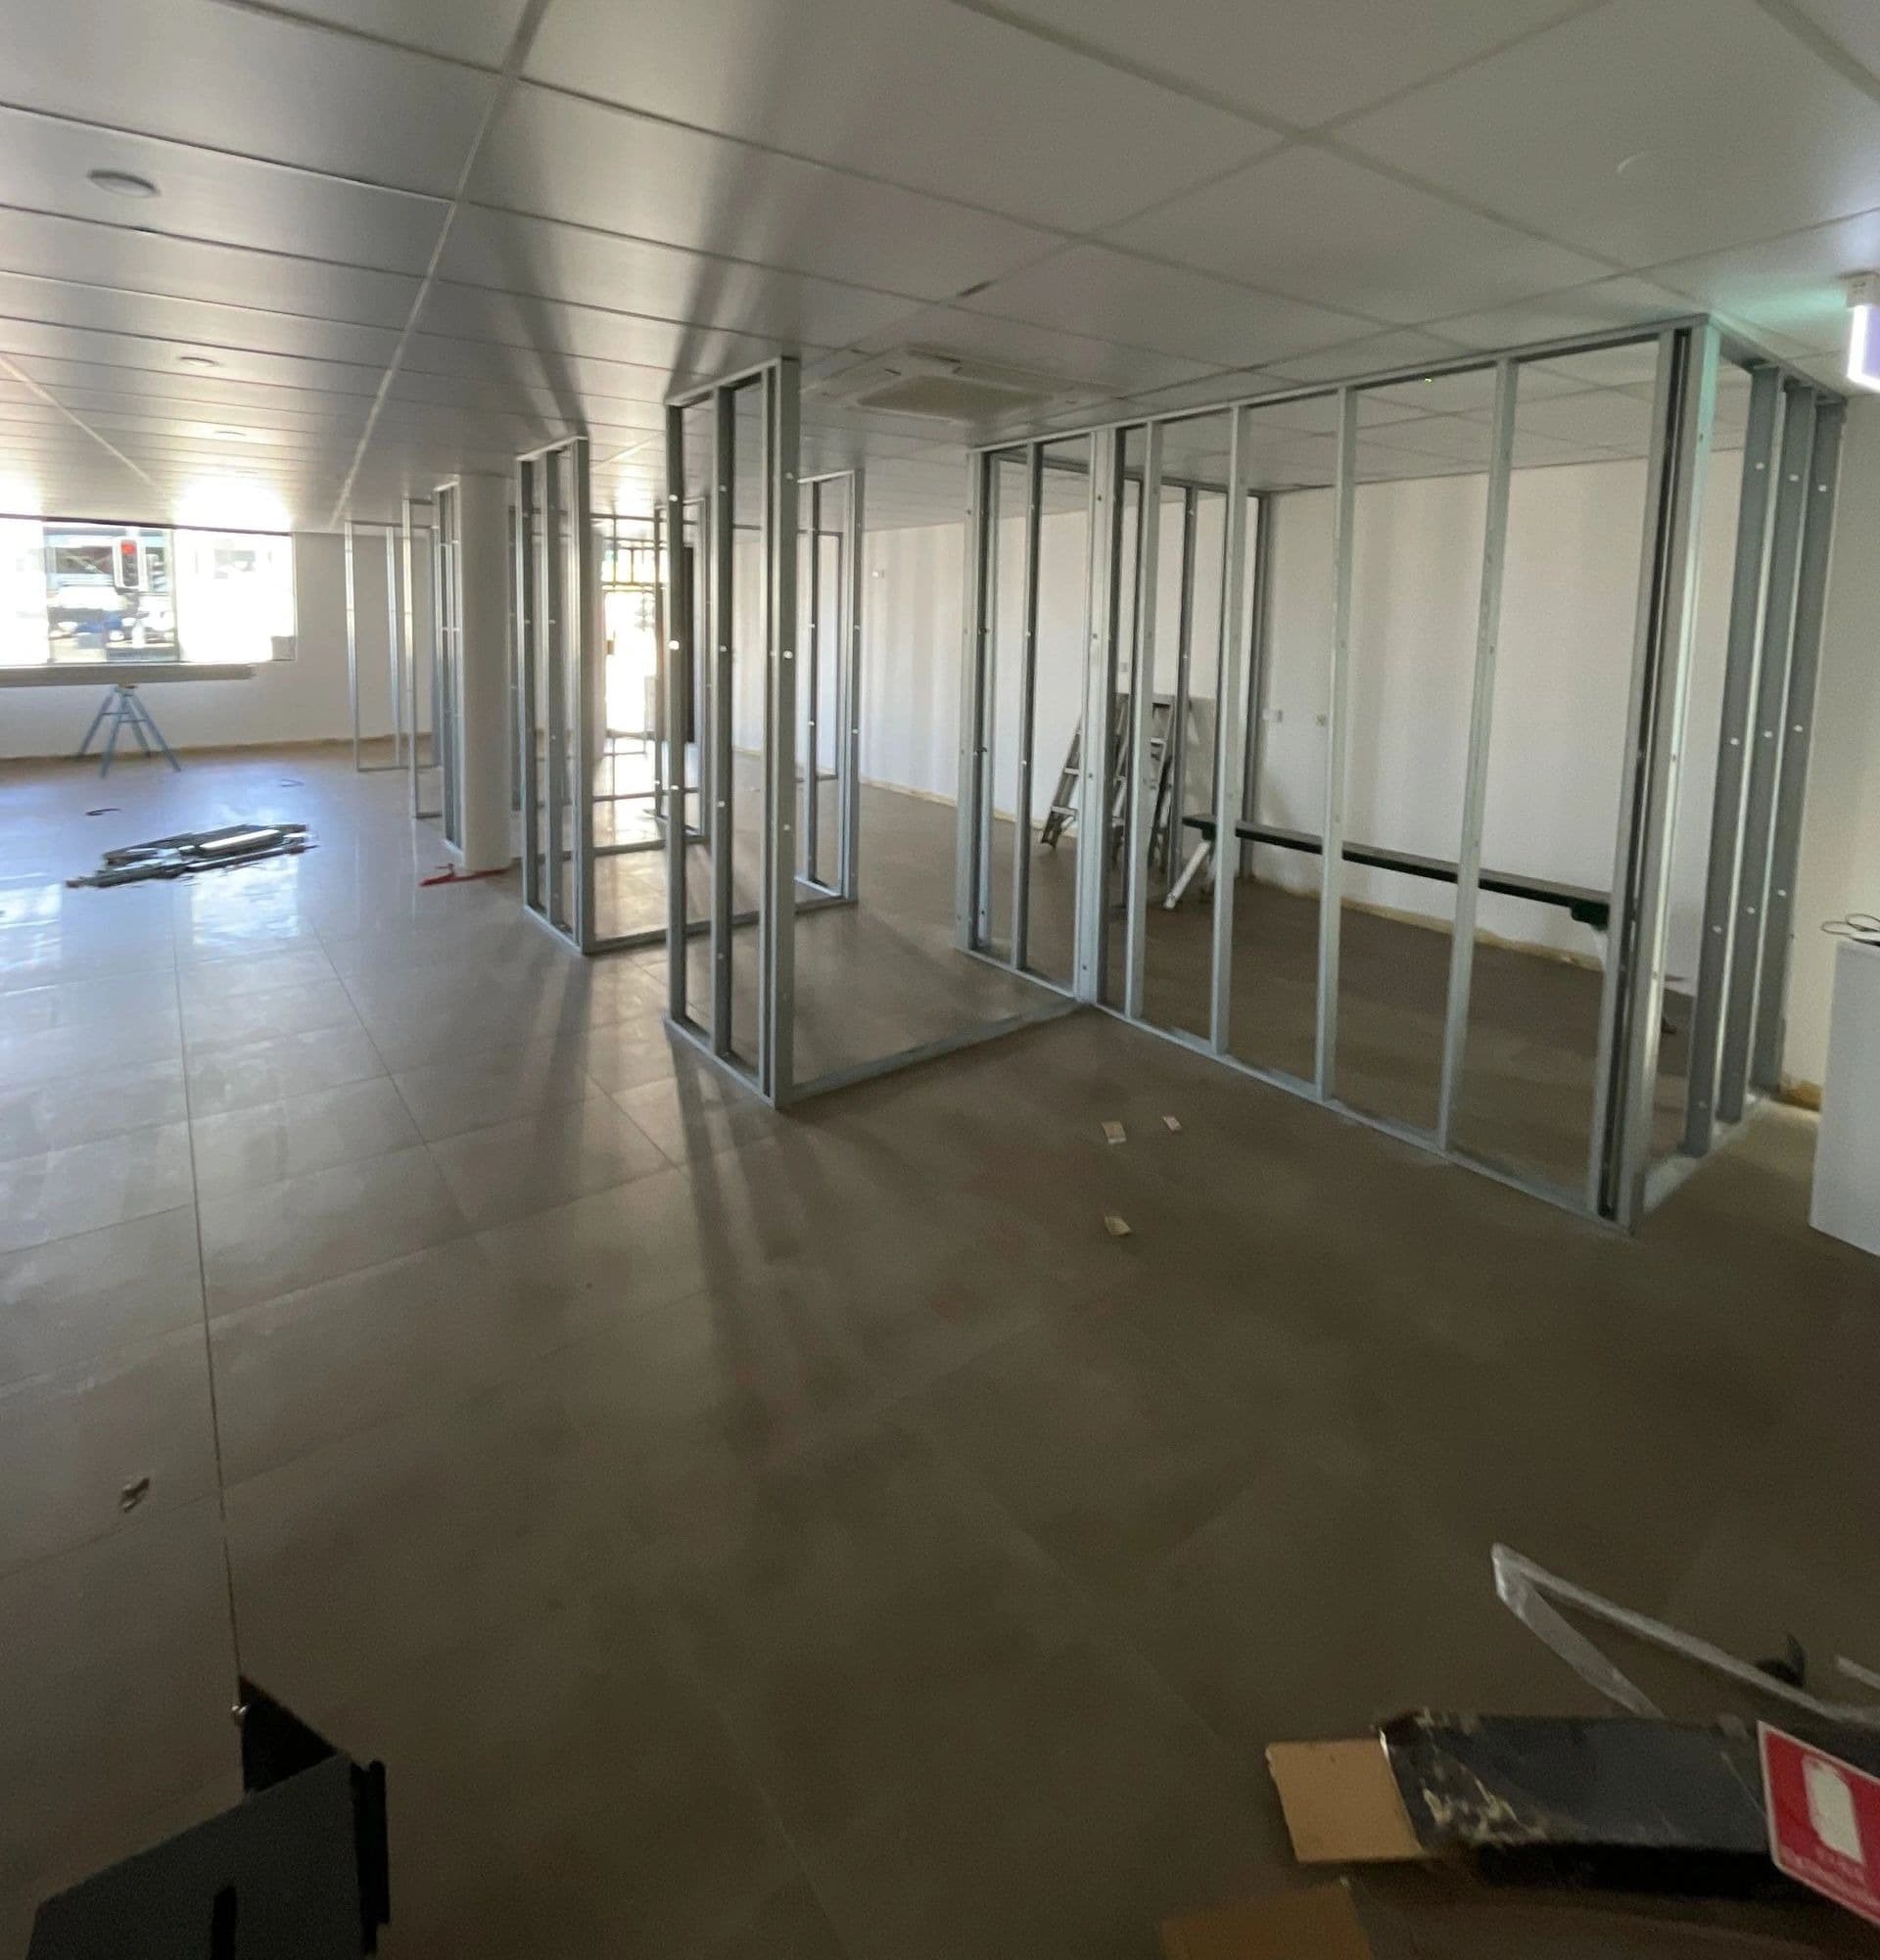
Office partitions and corporate fit outs
High-volume steel stud partitioning, from open-plan layouts to sound-sealed private suites.
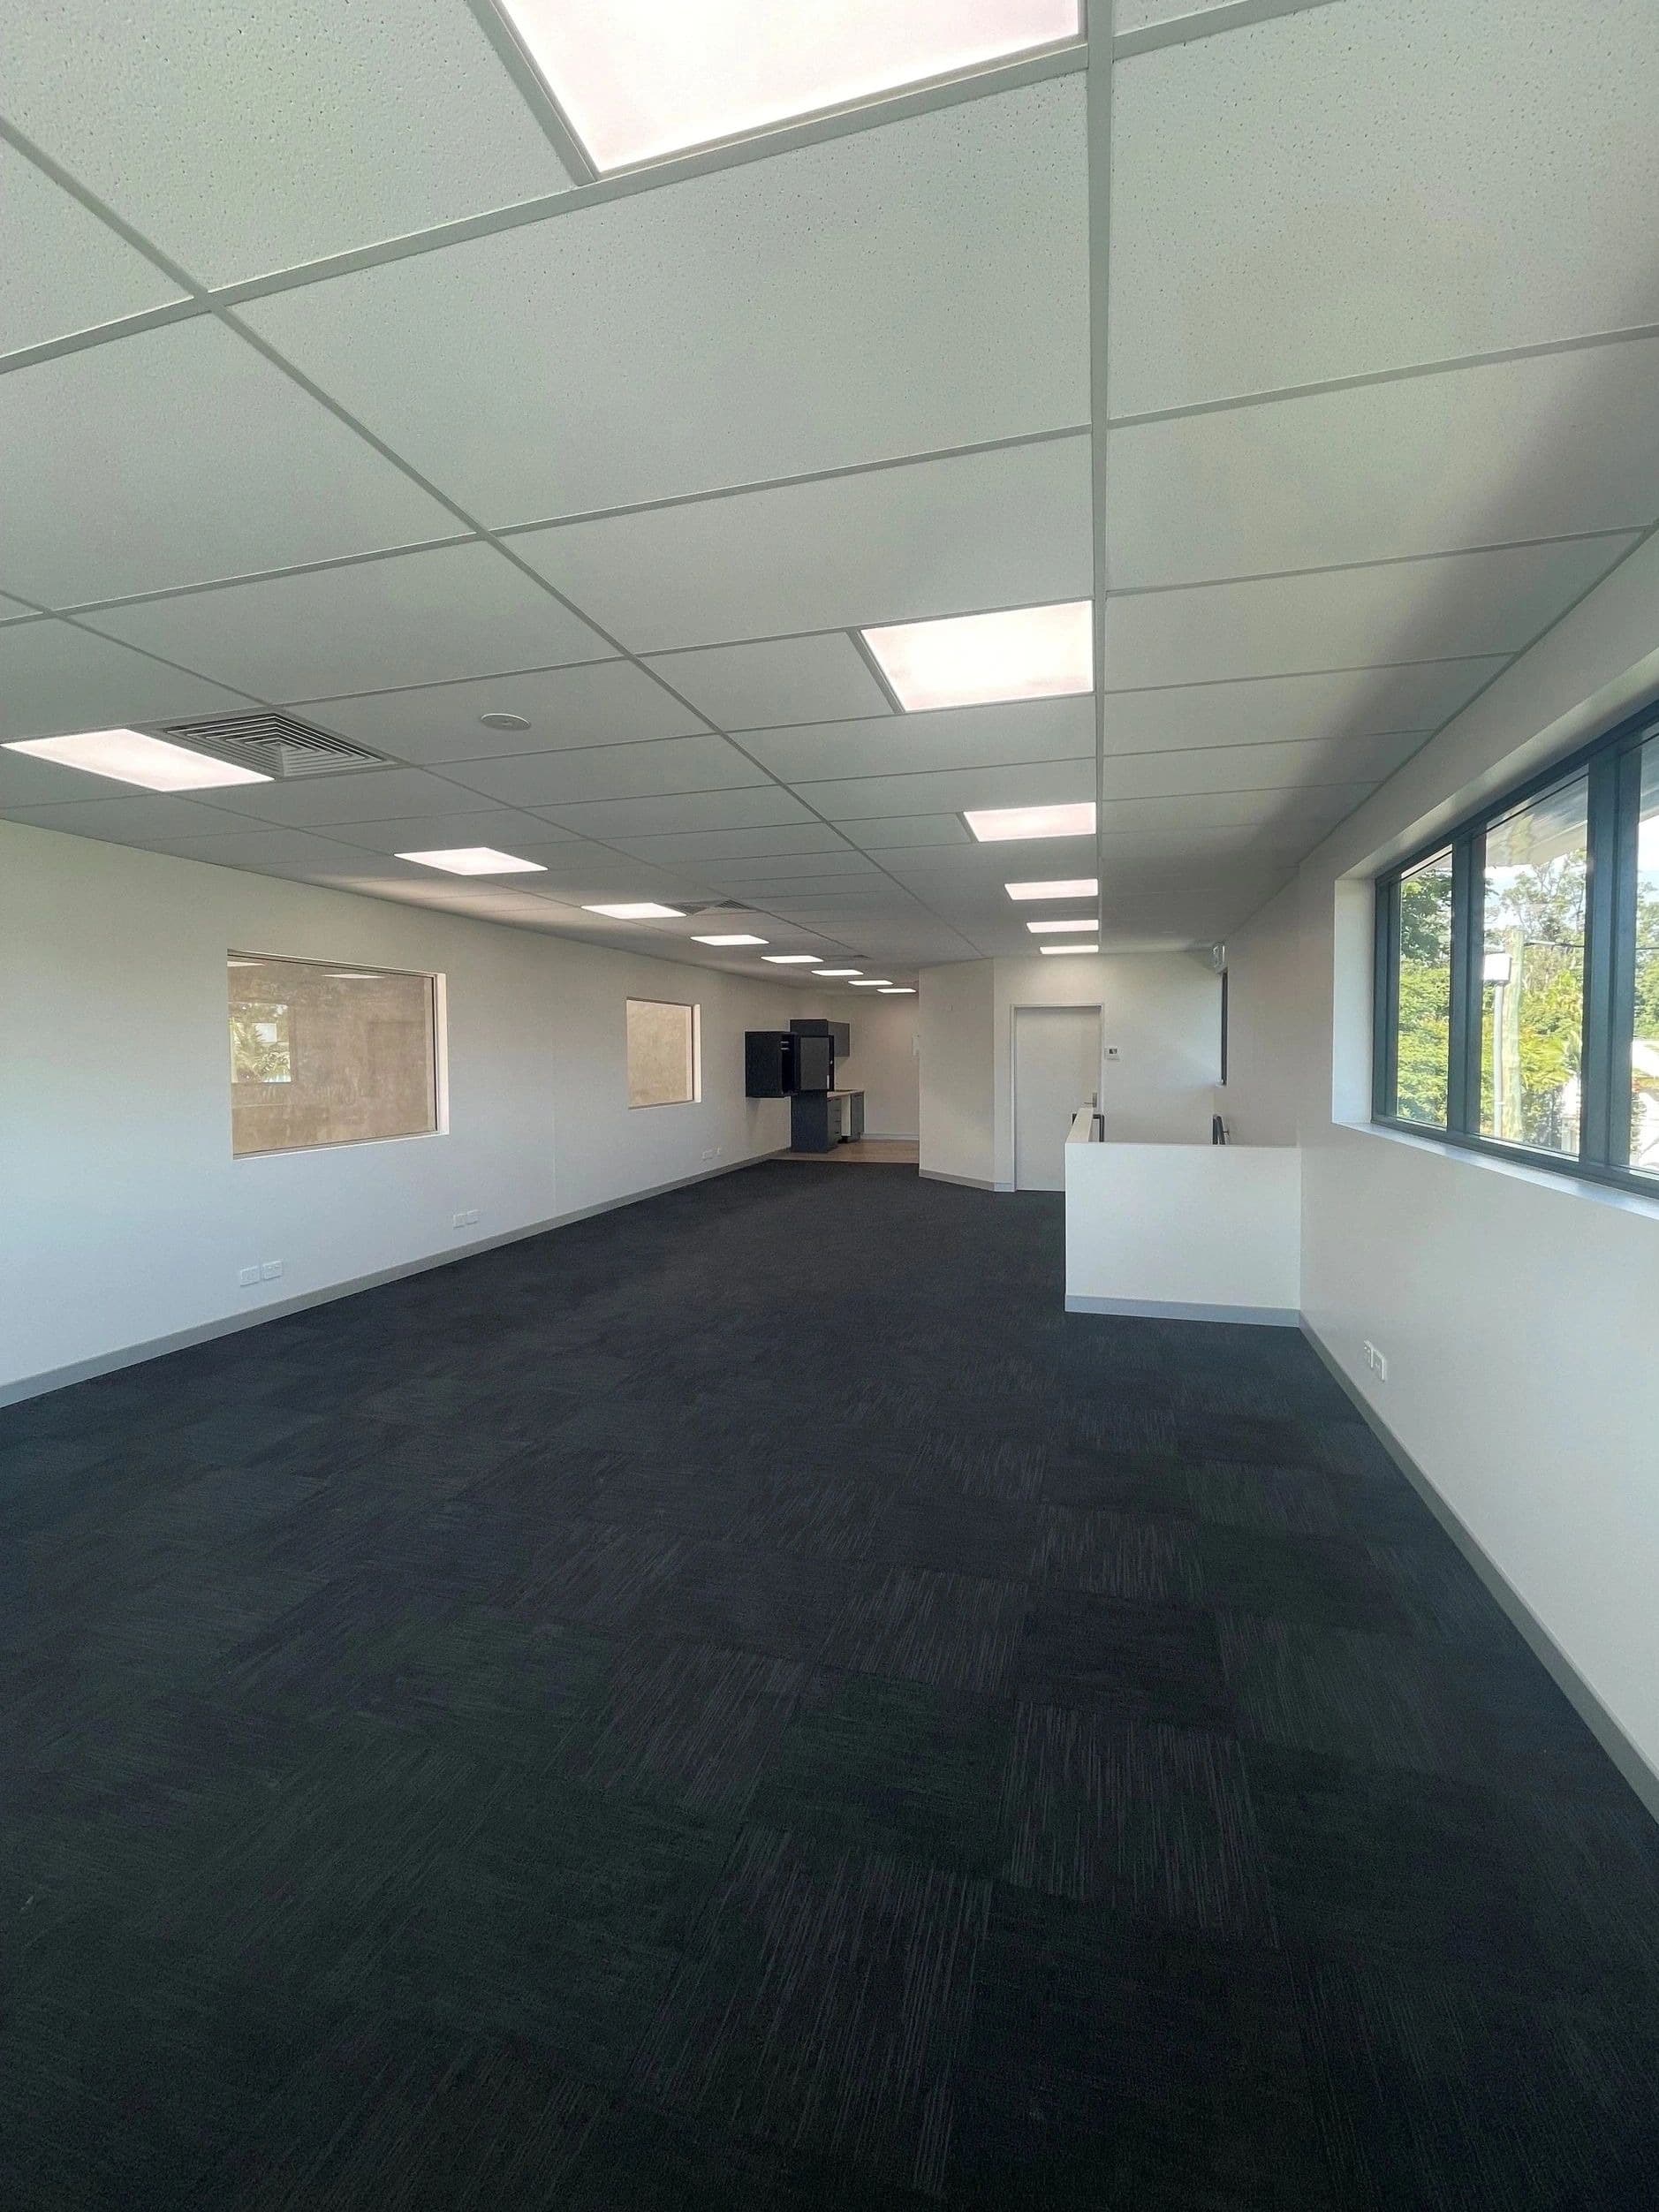
Commercial suspended ceilings
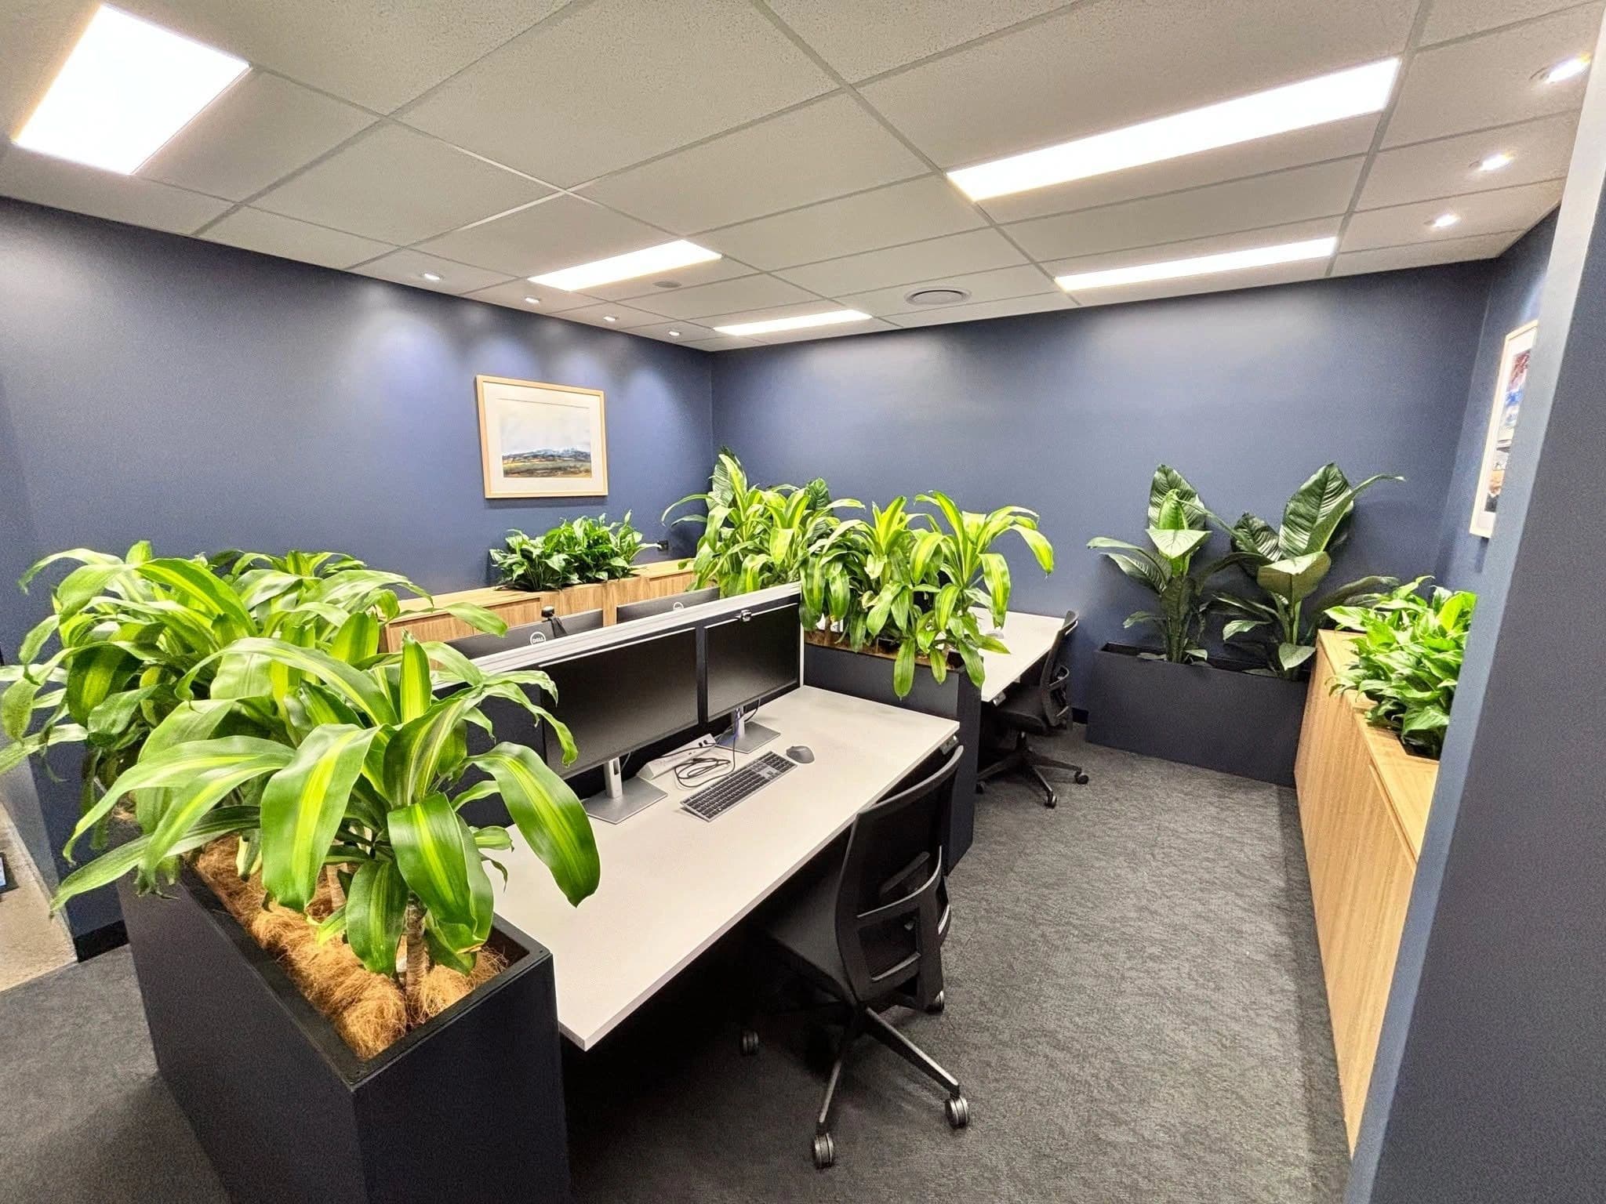
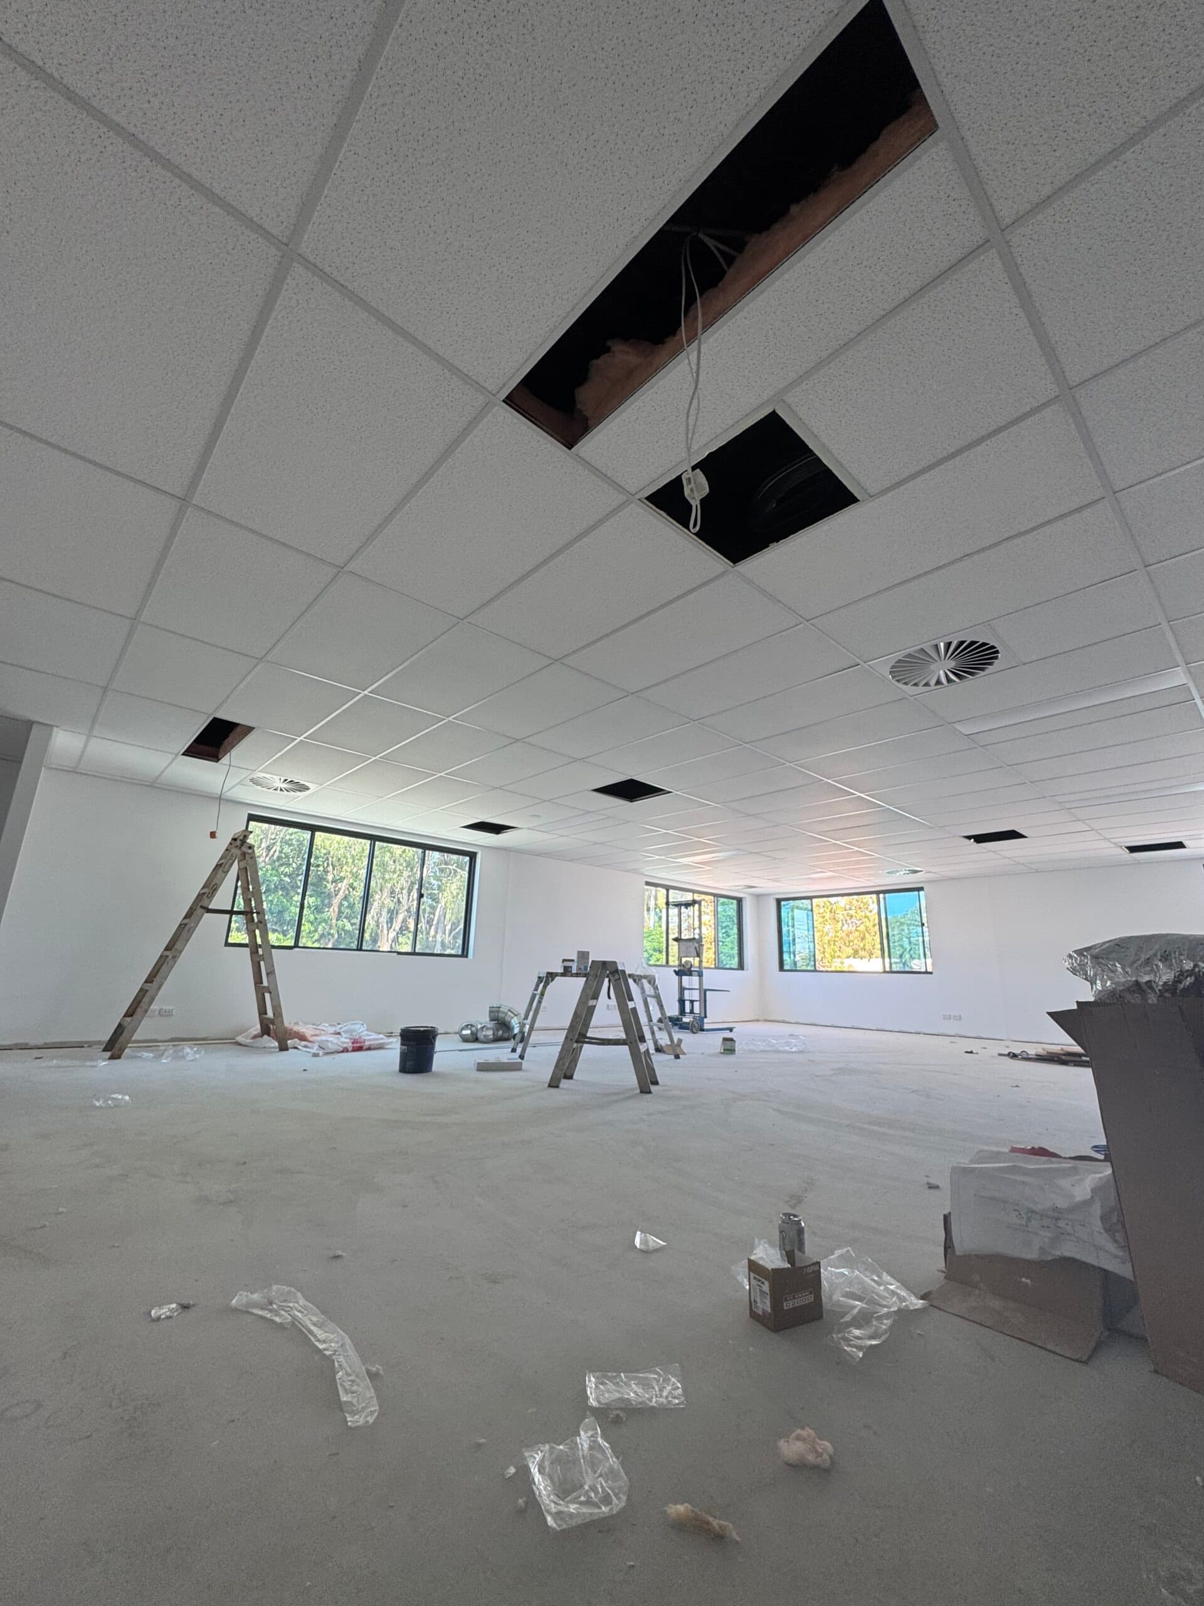
Grid and tile ceilings with access to electrical and HVAC services, kept level across large spans.
Fire-rated and moisture builds
FRL-rated plasterboard and moisture-resistant linings for kitchens, tenancy separation walls and wet areas.
Warehouse and showroom linings
Impact-resistant, high-clearance wall builds that stand up to industrial use and still look professional.
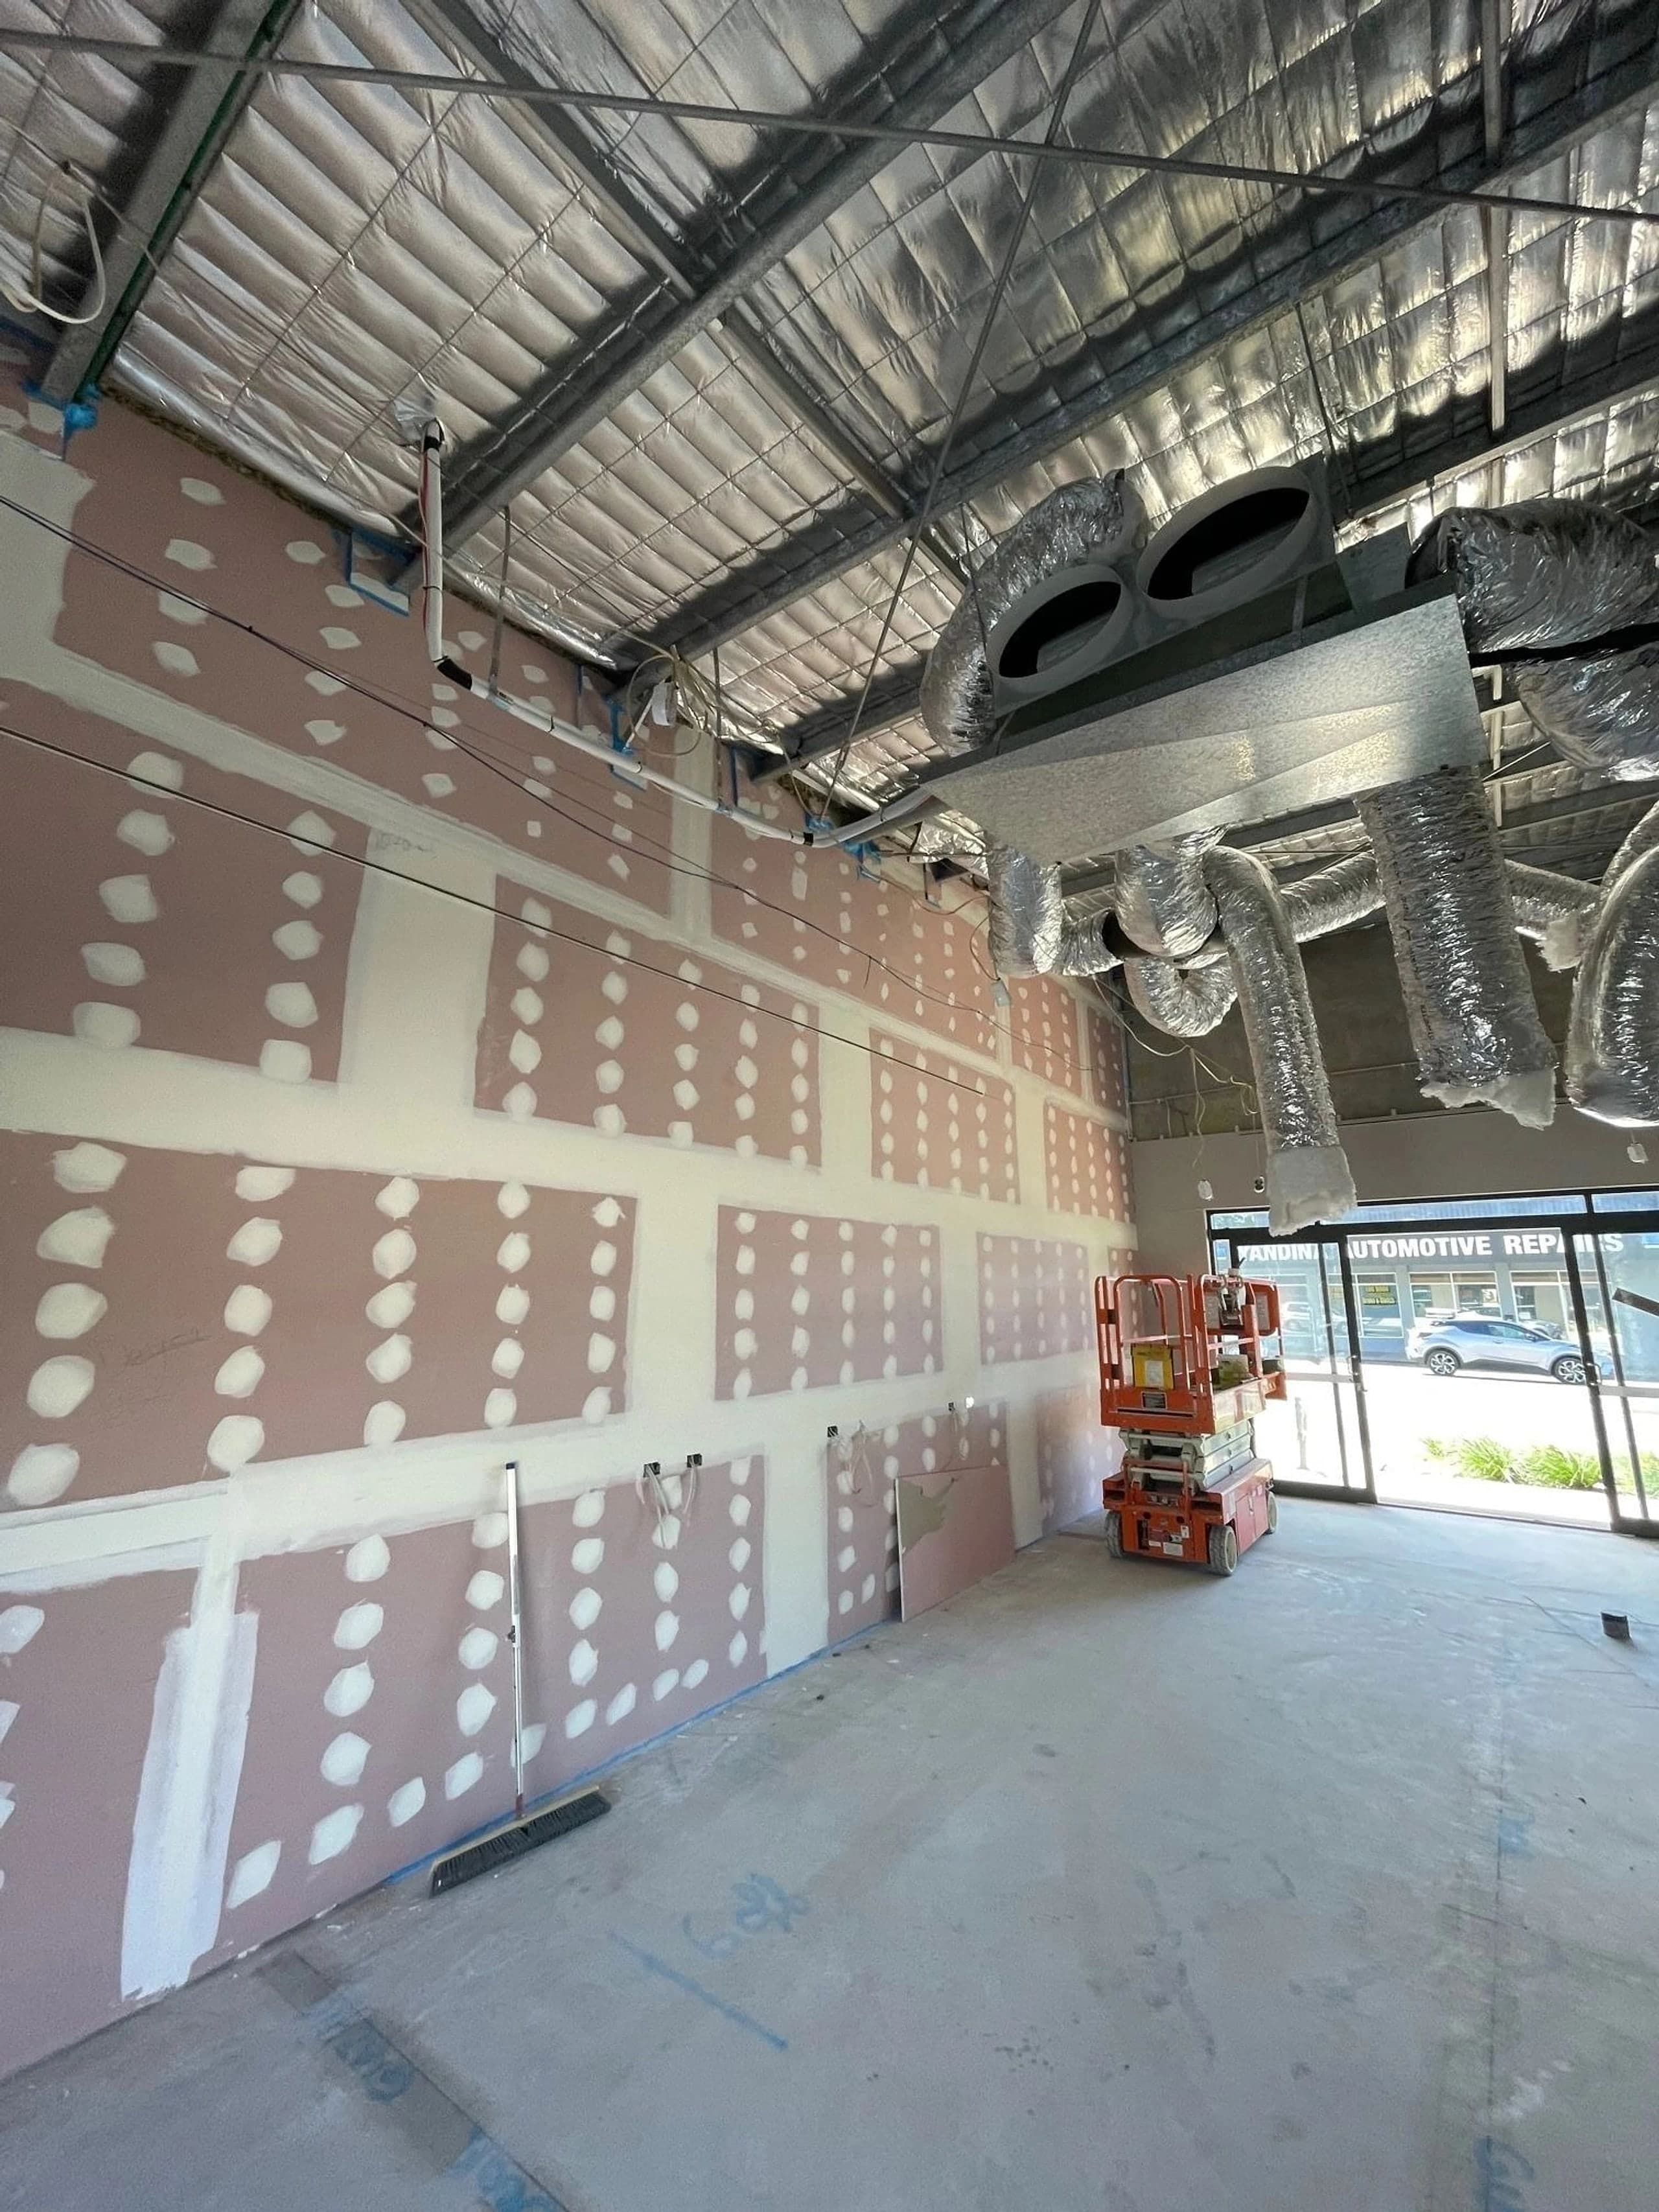
Jointing and Level 5 finishing
A full skim coat for complete surface uniformity, the standard for showrooms and high-end retail.
Remediation and substrate prep
Straightening old frames and reinforcing aged substrates so older commercial buildings take a modern lining.
Selected commercial linings
Recent partitioning, suspended ceiling and finishing work for Sunshine Coast developers, builders and property managers.
Commercial contractors, region-wide
A build near the Maroochy River needs different detailing to a sun-exposed industrial unit in Rosemount or Pacific Paradise, where thermal expansion is the main concern. We specify stud gauges, insulation and board types to suit, preventing the sagging, cracking and moisture damage that comes from not knowing the local conditions.
Technical solutions for a growing coast
For industrial renovations and shopfront upgrades we focus on remediation, straightening frames so modern linings sit on a flat base. For new commercial builds it is precision: bulkheads, crisp shadow lines, light troughs, and acoustic partitioning for medical suites and offices.
Project management that respects the neighbours
Construction here has to coexist with daily trade. We run safe sites, use dust extraction that protects stock, and keep to a clean-up schedule on every job.
Commercial plasterboard questions
Anything not covered here, call the office on (07) 3111 9888.
How do you quote large-scale commercial work?
Can you remediate old warehouses?
Do your builds meet Australian fire and acoustic standards?
What is the typical lead time?
Are your linings suitable for high-traffic industrial areas?
Why hire commercial contractors over a residential plasterer?
How do I get a quote?
Services in detail
Each part of the linings package has its own page with the systems, process and common questions.
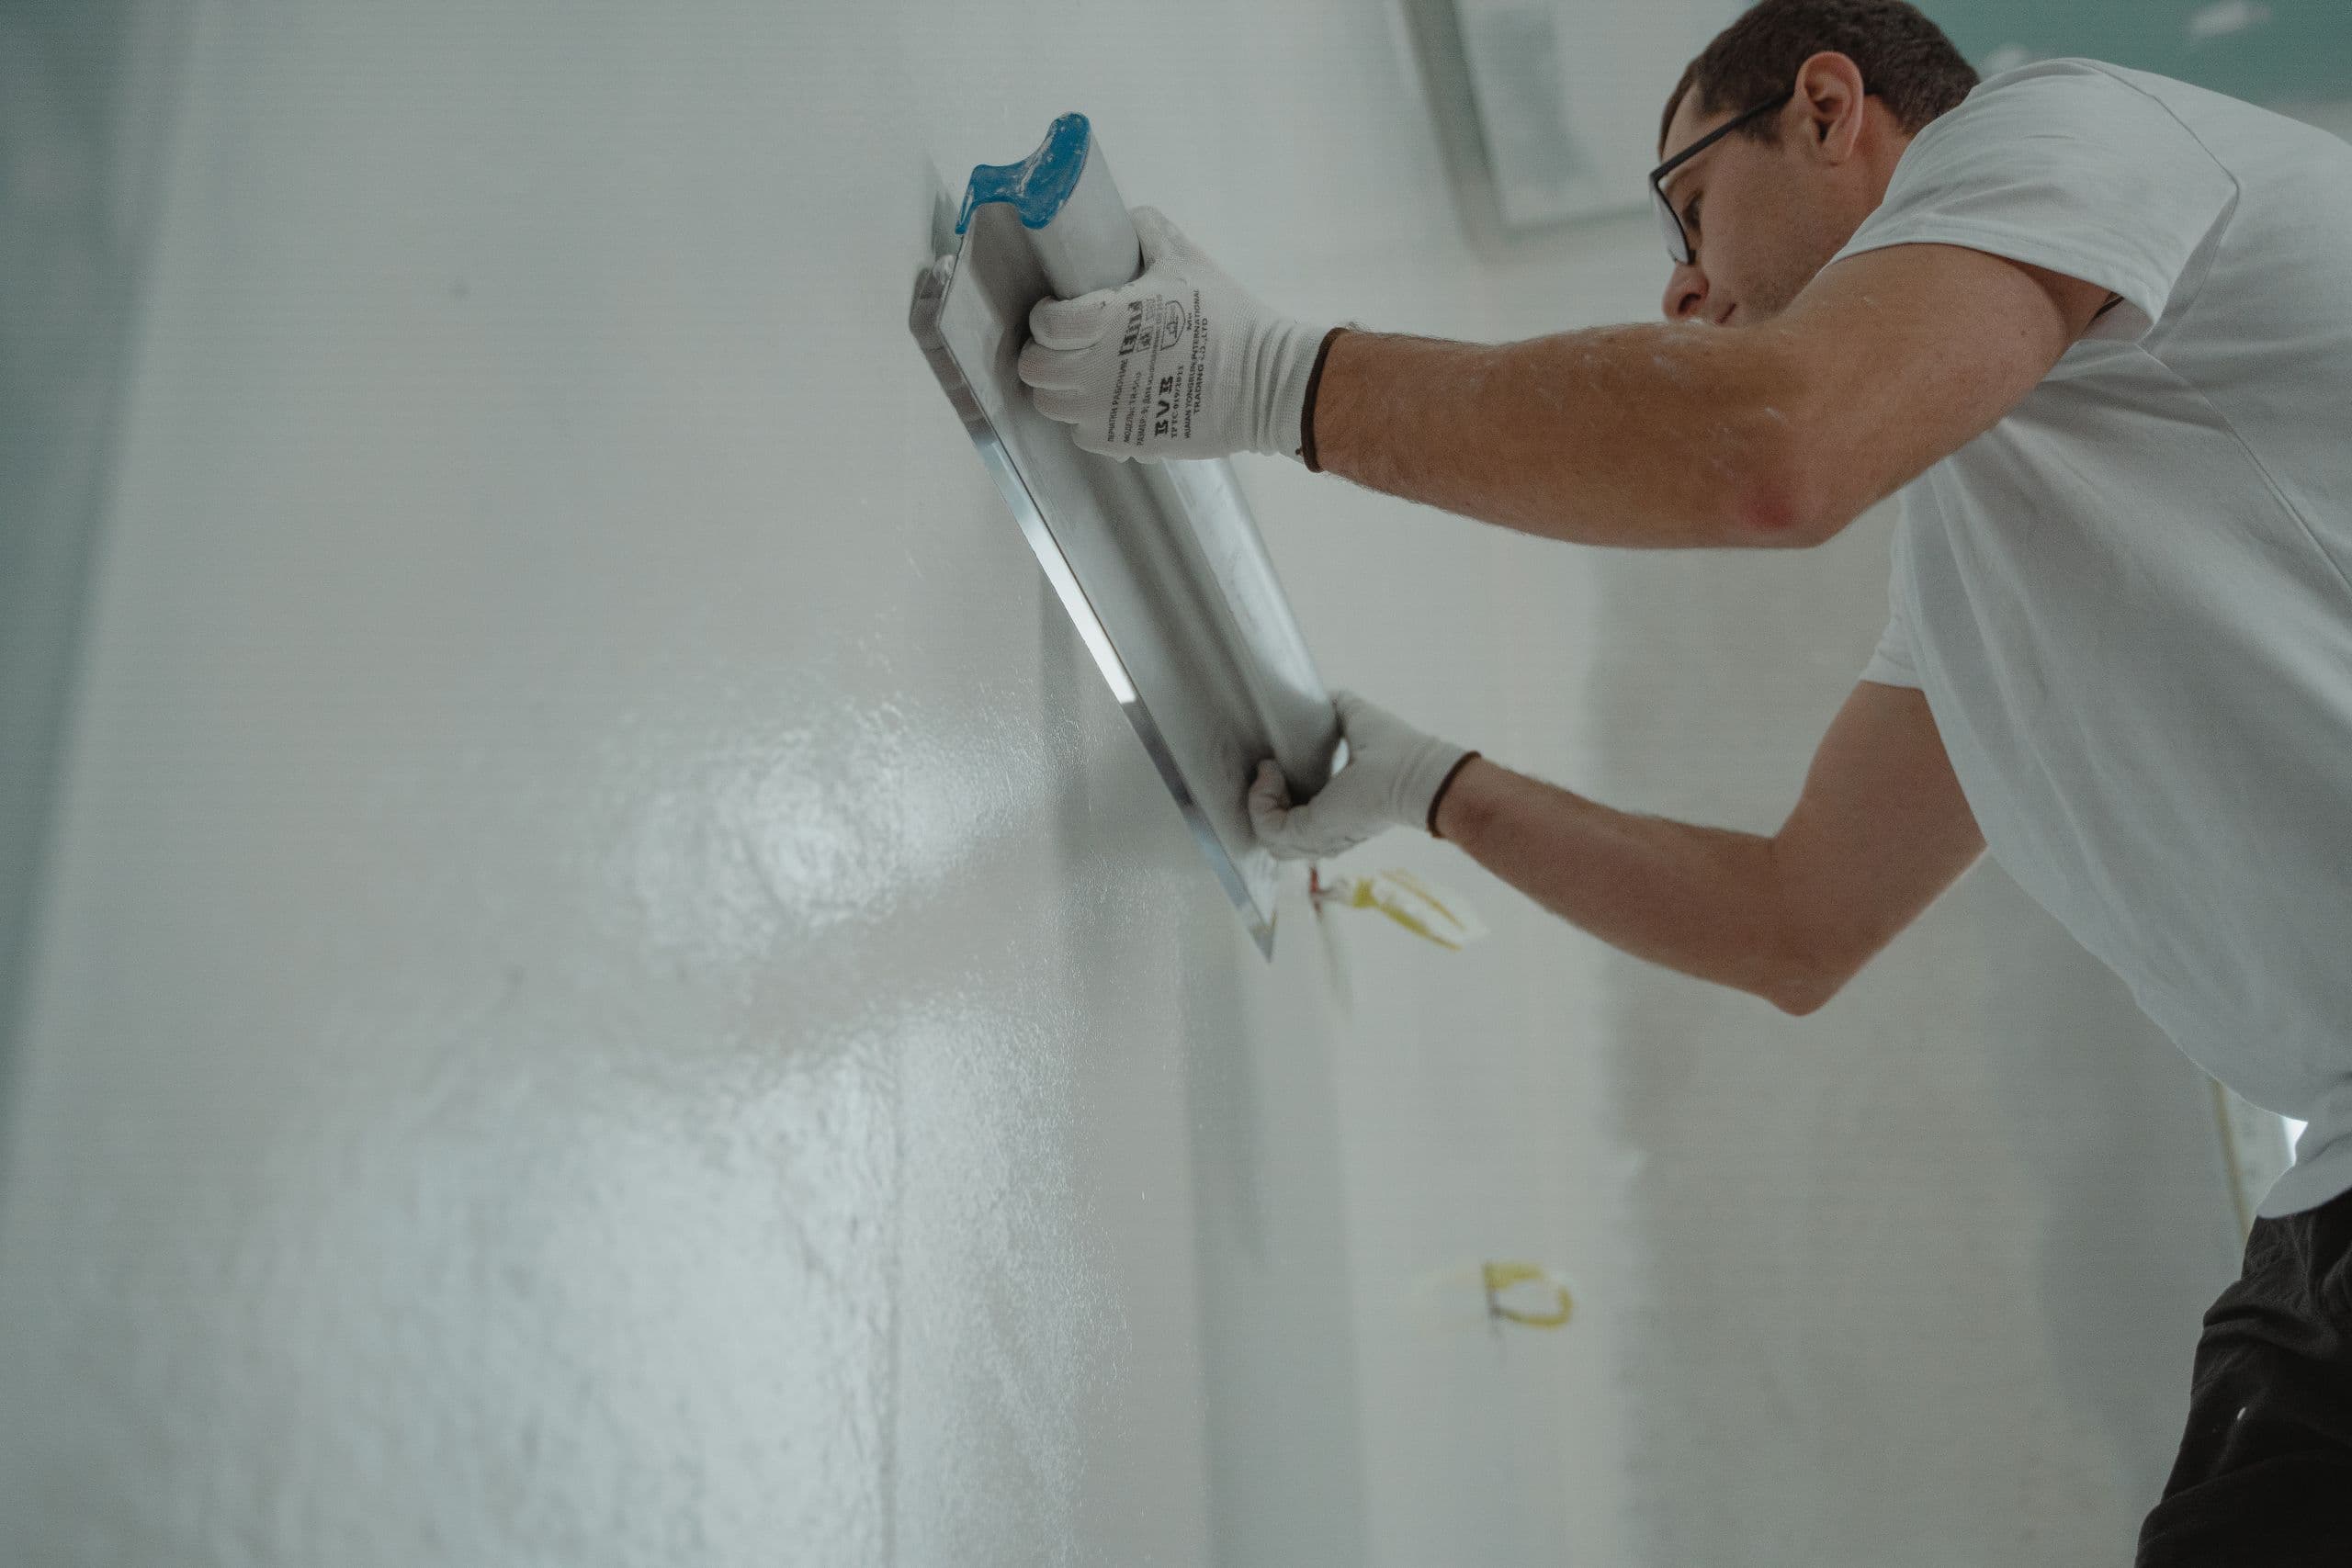
Plastering
Plasterboard sheeting, flushing, cornice and finishing for new walls and ceilings, plus patch repairs.
Plastering details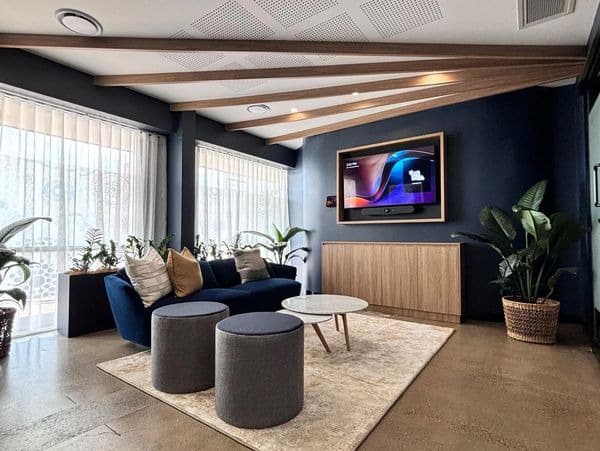
Wall installations
Steel or timber framed walls, lined and finished. Fire-rated and acoustic wall systems where the build requires them.
Wall installation detailsSuspended ceilings
Exposed-grid tile ceilings and flush set plasterboard ceilings for offices, retail, halls and clinics.
Suspended ceiling details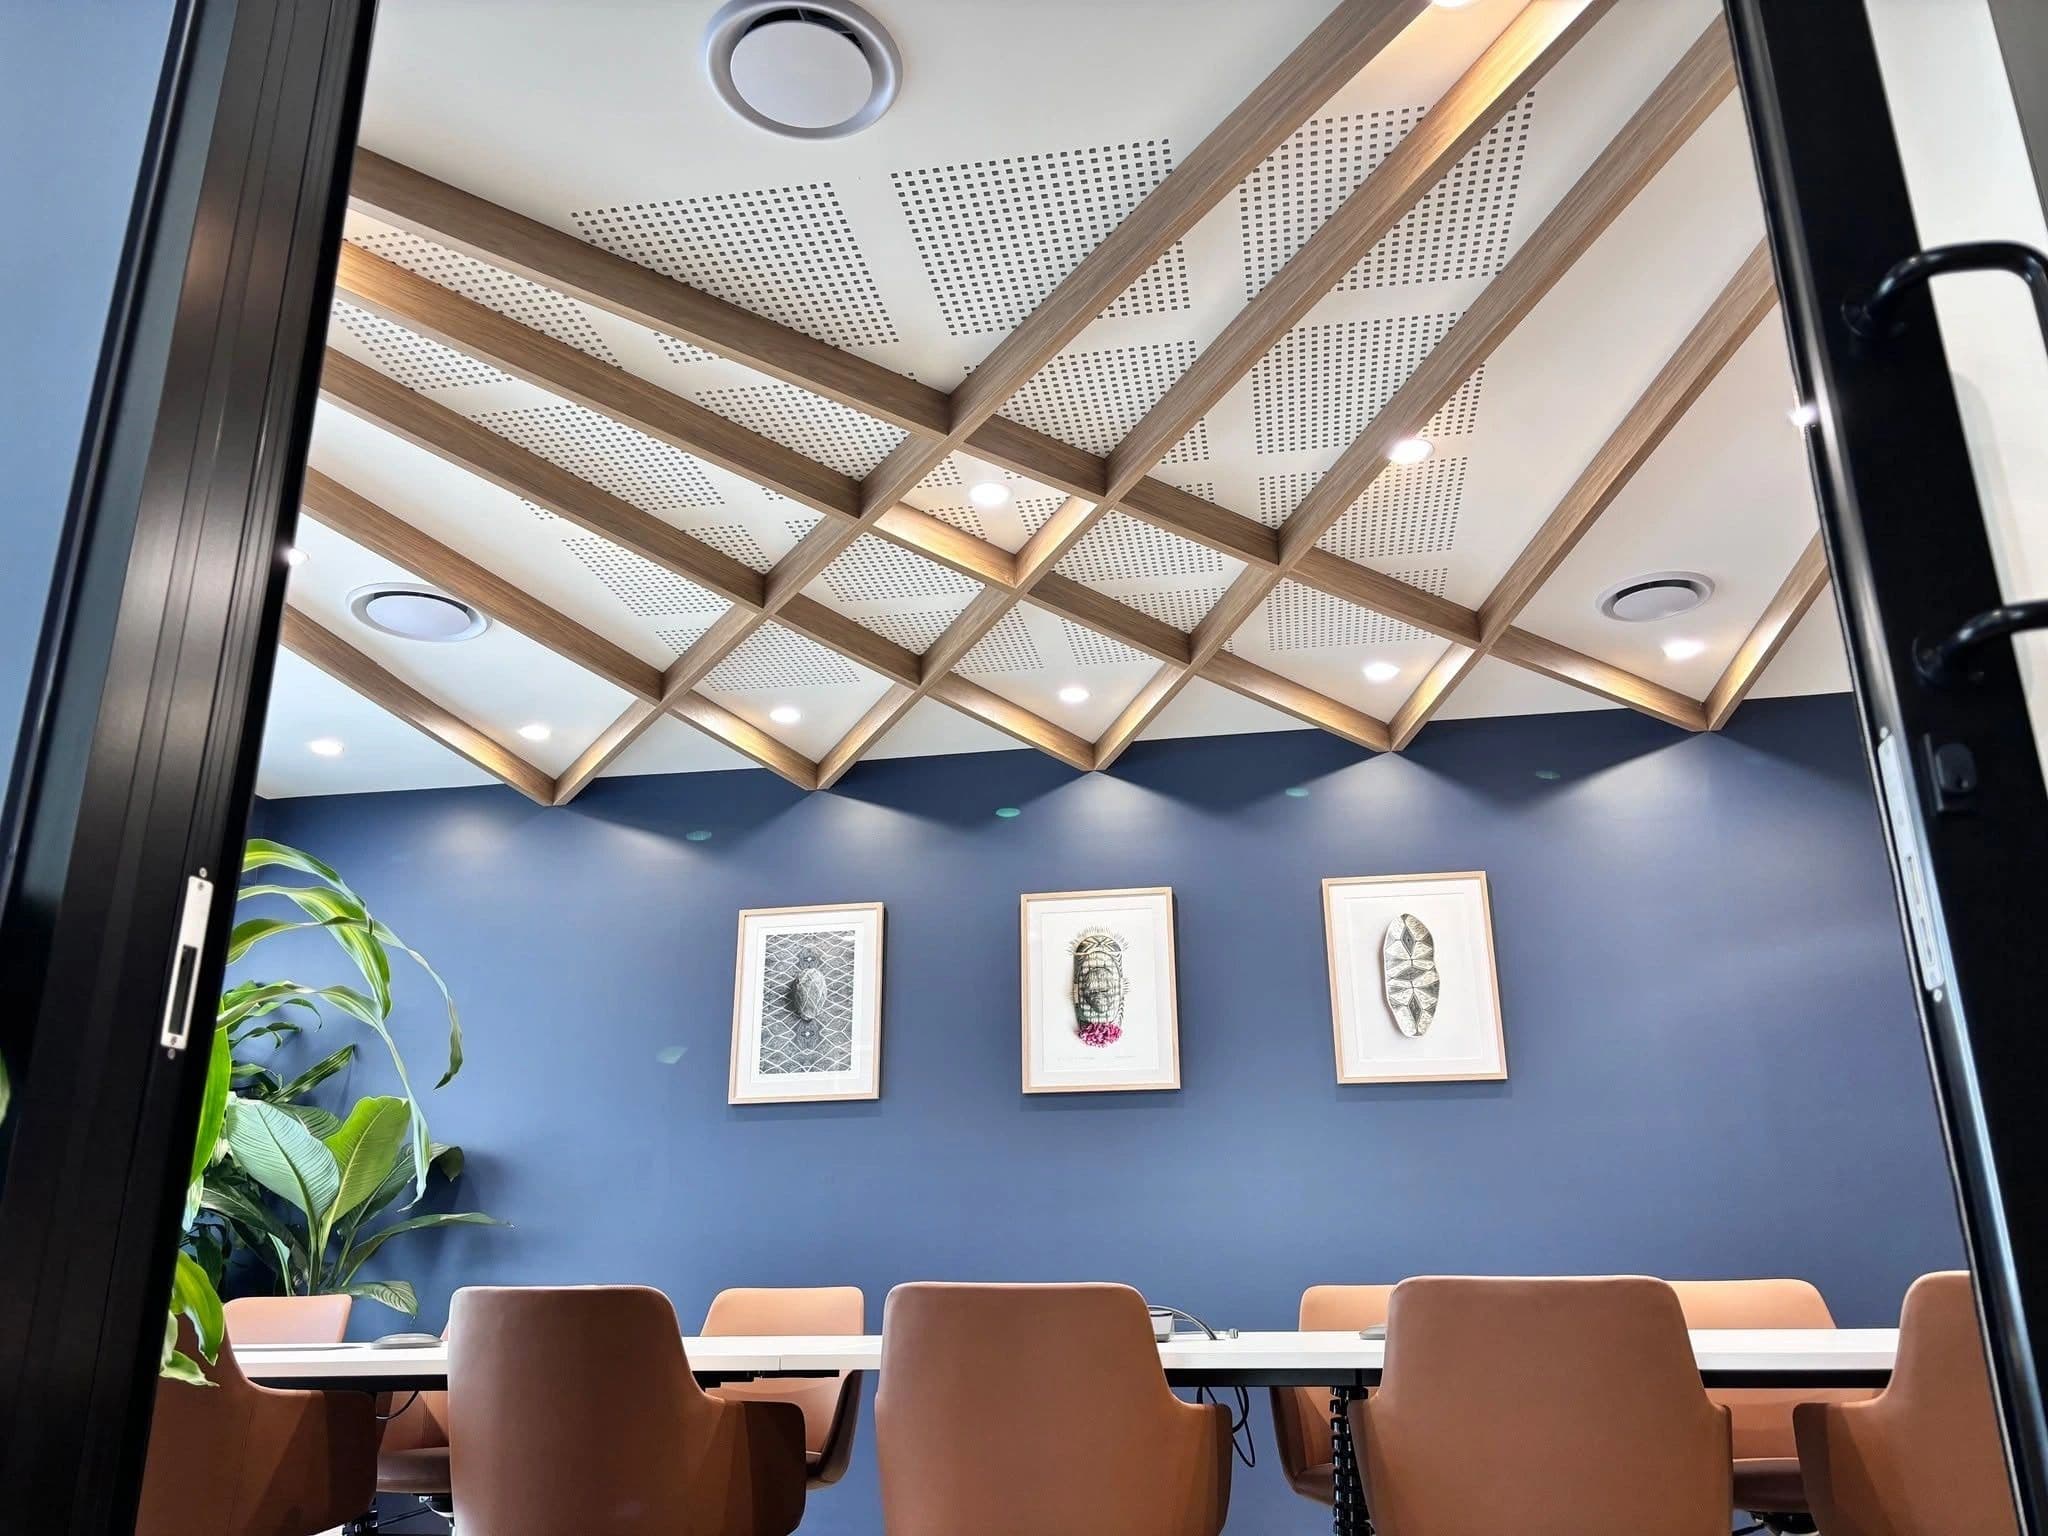
Office partitions
Full-height partitions to divide a tenancy into offices, meeting rooms and breakout spaces.
Office partition details
Request a commercial plasterboard quote
Send the drawings and the wall and ceiling schedule for your next development. We will come back with an itemised price and a programme for our trade.
- Phone
- (07) 3111 9888
- Office hours
- Mon to Fri, 7am to 5pm
- Follow