
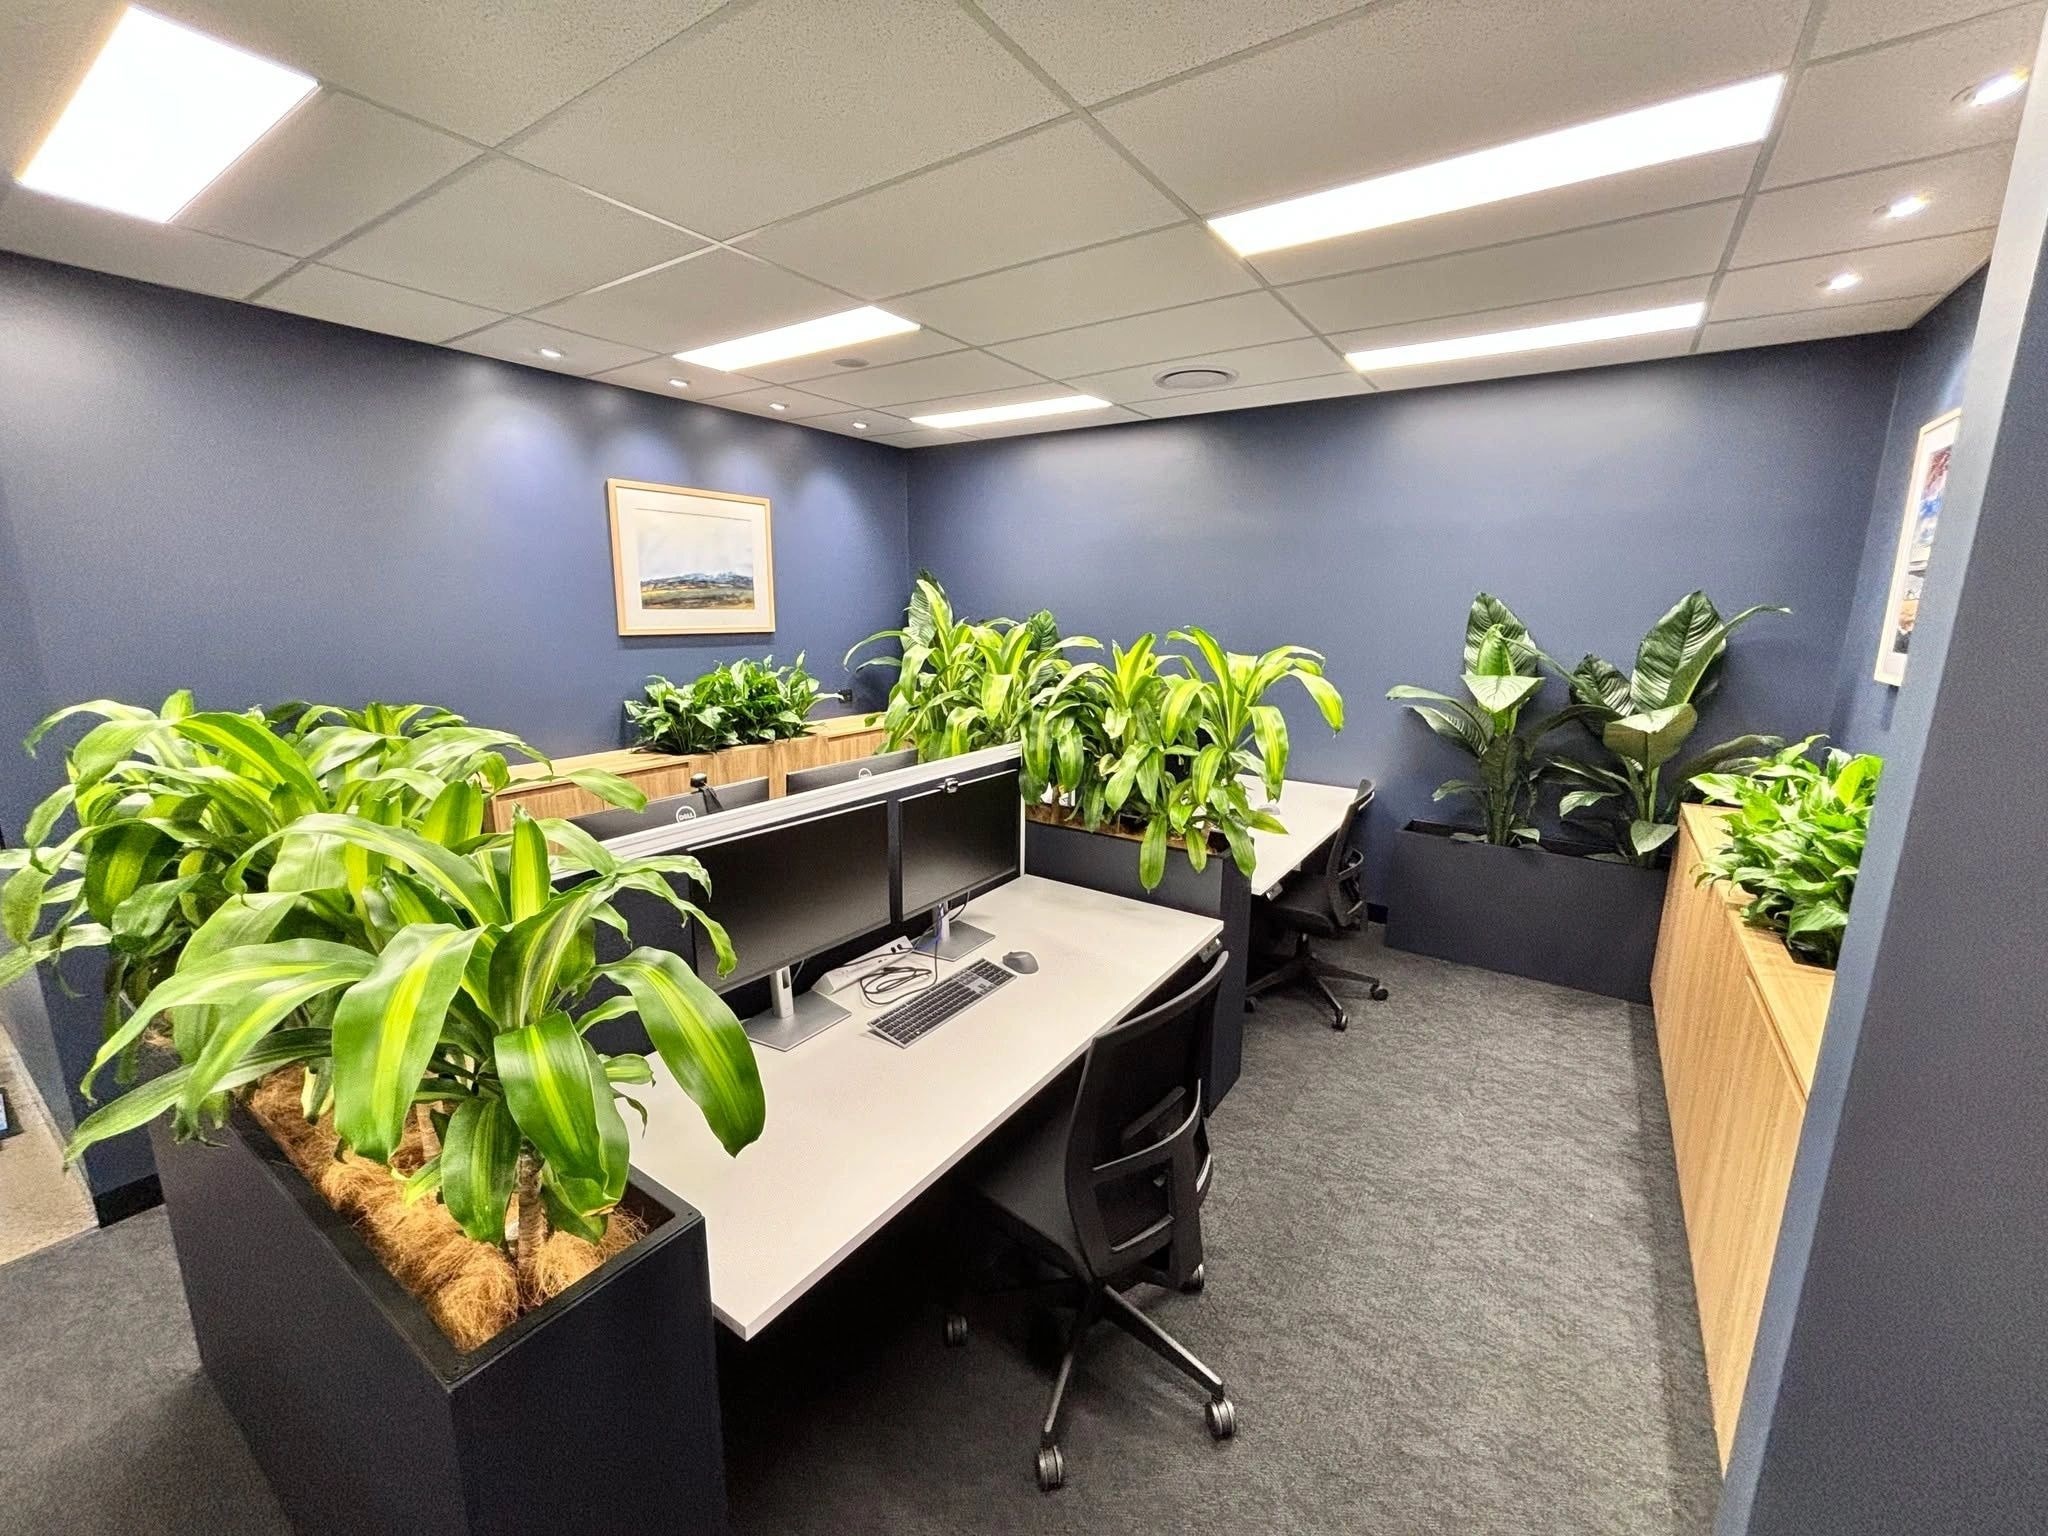
Sunshine Coast office partitions
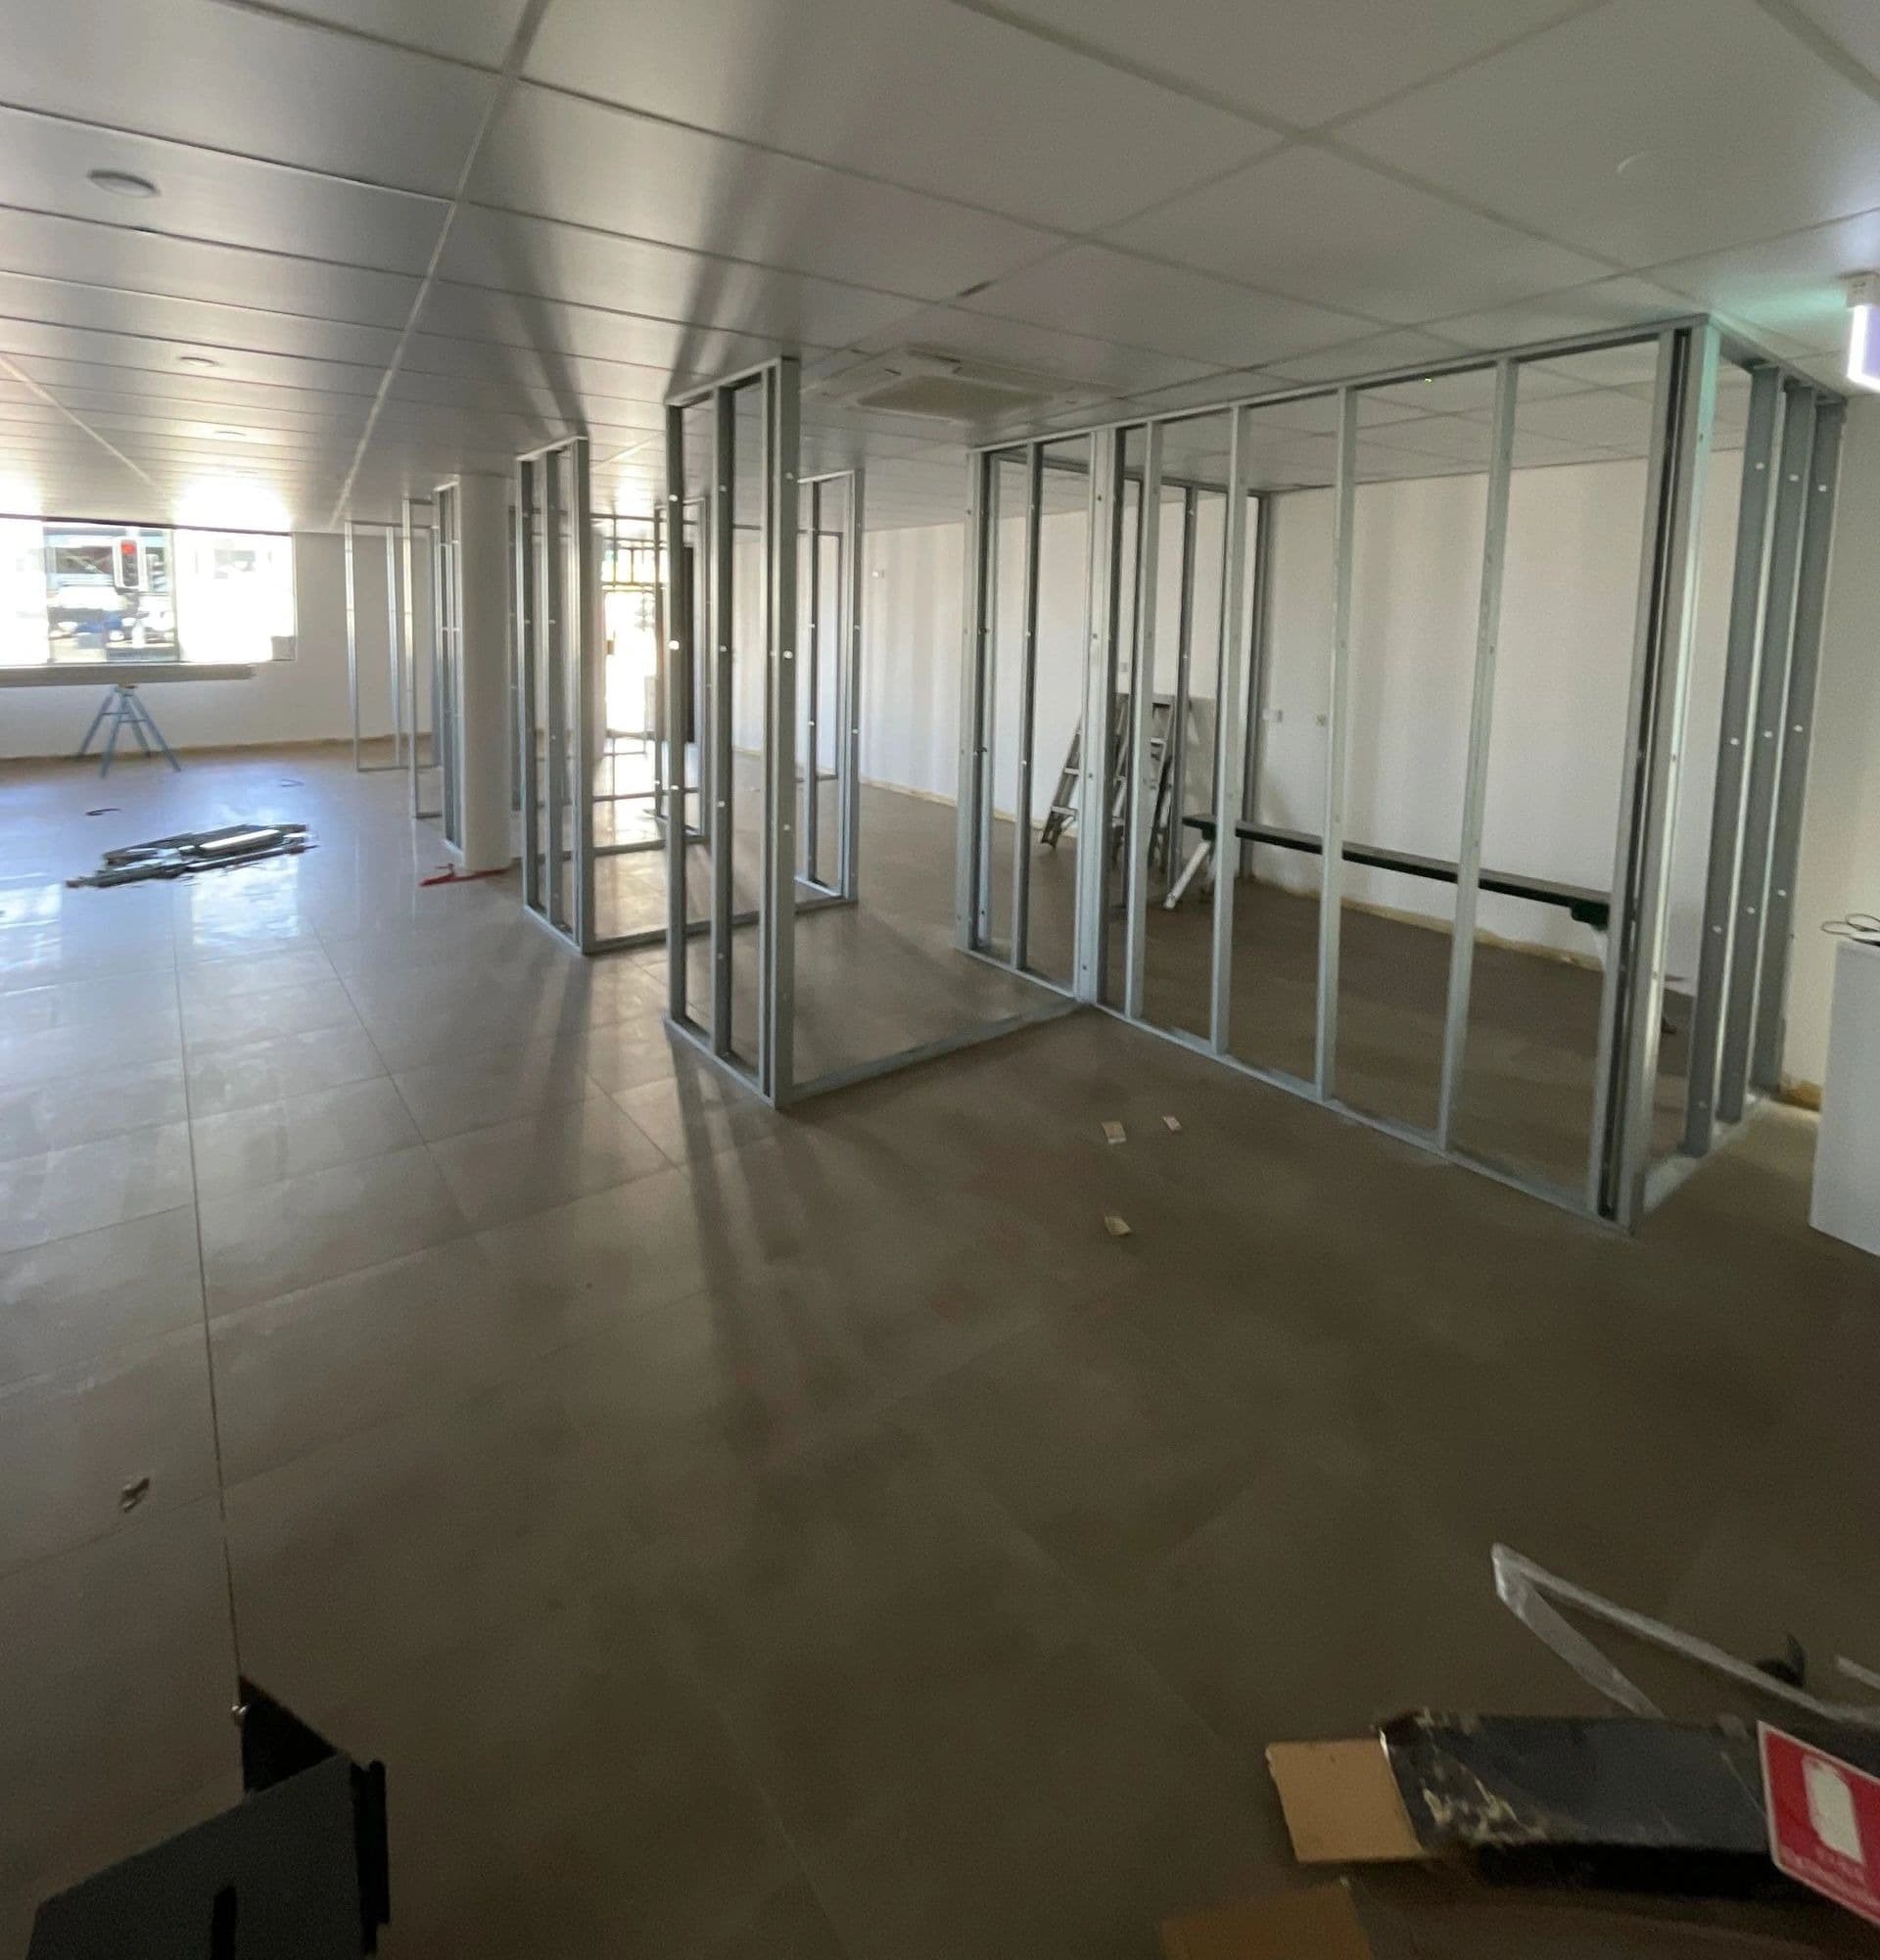
Full-height partitions that turn an echoing open-plan shell into offices, meeting rooms and breakout spaces your team can actually work in. Steel stud, glazed and demountable systems, from Maroochydore to Noosa.
- Based in
- Coolum Beach, serving the whole Sunshine Coast
- Systems
- Steel stud, glazed, demountable
- Ratings
- Acoustic and fire-rated to spec
- Quotes
- Free, priced from plans
Privacy without losing the light
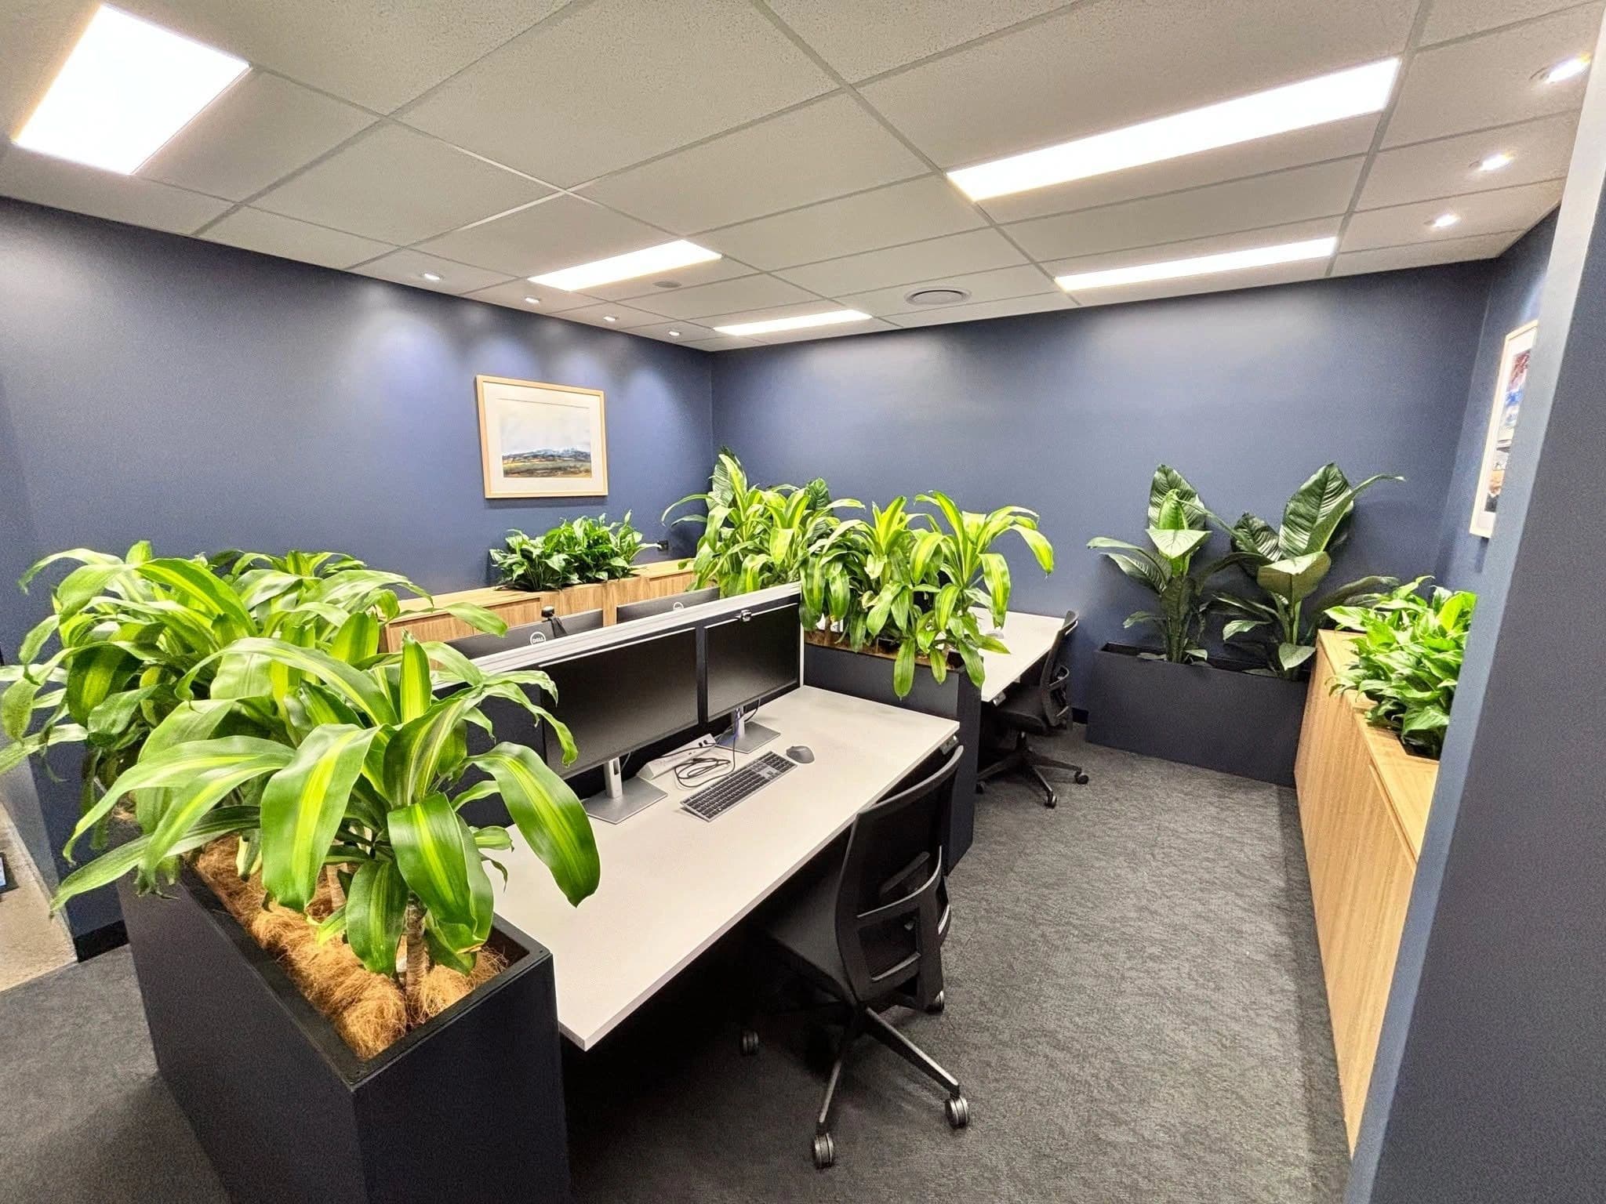
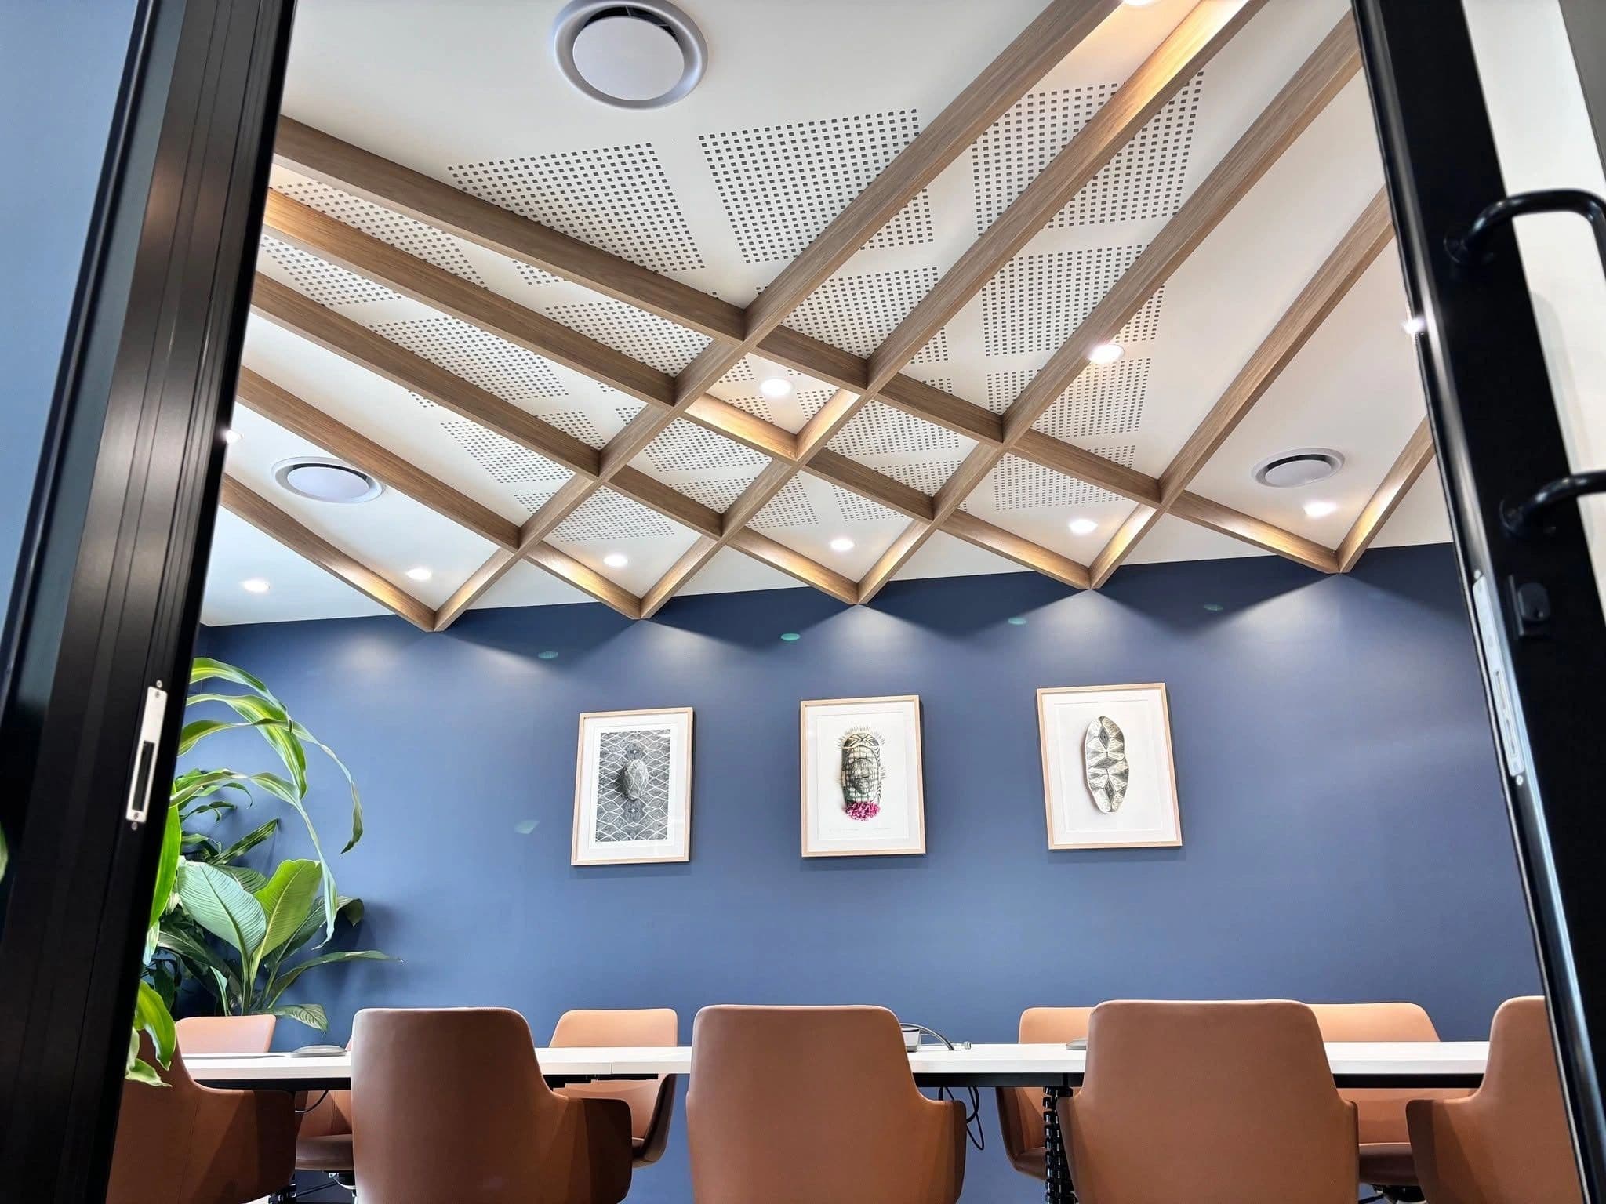
A good partition layout gives people the acoustic separation they need for calls and meetings without closing the office into dark boxes. We plan the walls around how your team moves, where the light comes in, and where the noise builds up.
Whether it is a boutique agency in Mooloolaba or a growing business in Kawana, the partitions can grow and change with you. Years of stud framing and internal linings mean the fit out stands solid and finishes clean.
- Built to your floor plan
- Custom layouts that fit the tenancy, not a standard module.
- Glass and plasterboard options
- Combined for light and for sound control.
- Professional finishes
- Straight walls and clean junctions that hold up to client visits.
- Fast, clean installation
- Programmed to your fit out timeline.
How an install runs
From the first walk-through to handing the floor back, with the site kept tidy so you can get back to business.
Map the space
We sit down with you to plan how the team moves, where the light falls, and where noise needs containing.
Set out and track
Top and bottom track are set out to the plan and checked against the ceiling and services.
Frame and line
Studs, insulation and board or glazing go in, with acoustic sealing at the perimeter where specified.
Finish and hand back
Joints are set and sanded paint-ready, the site cleaned, and the floor handed back on programme.
Partitions and fit outs
Tenancies, boardrooms and breakout spaces across the Sunshine Coast.
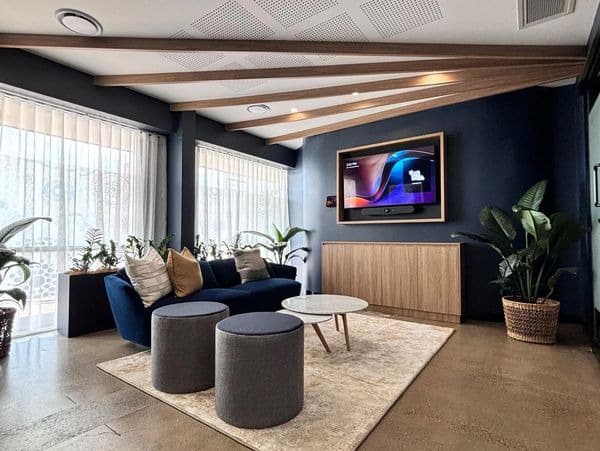
Office partition questions
Anything not covered here, call the office on (07) 3111 9888.
Can the partitions be moved later if the business grows?
How do partitions handle the humidity?
Do I need council approval for new partitions?
What is the best way to block noise between rooms?
How long does a typical install take?
How do I get a quote?
Related services
Partitions usually come with ceilings and wall linings. One crew can take the lot.
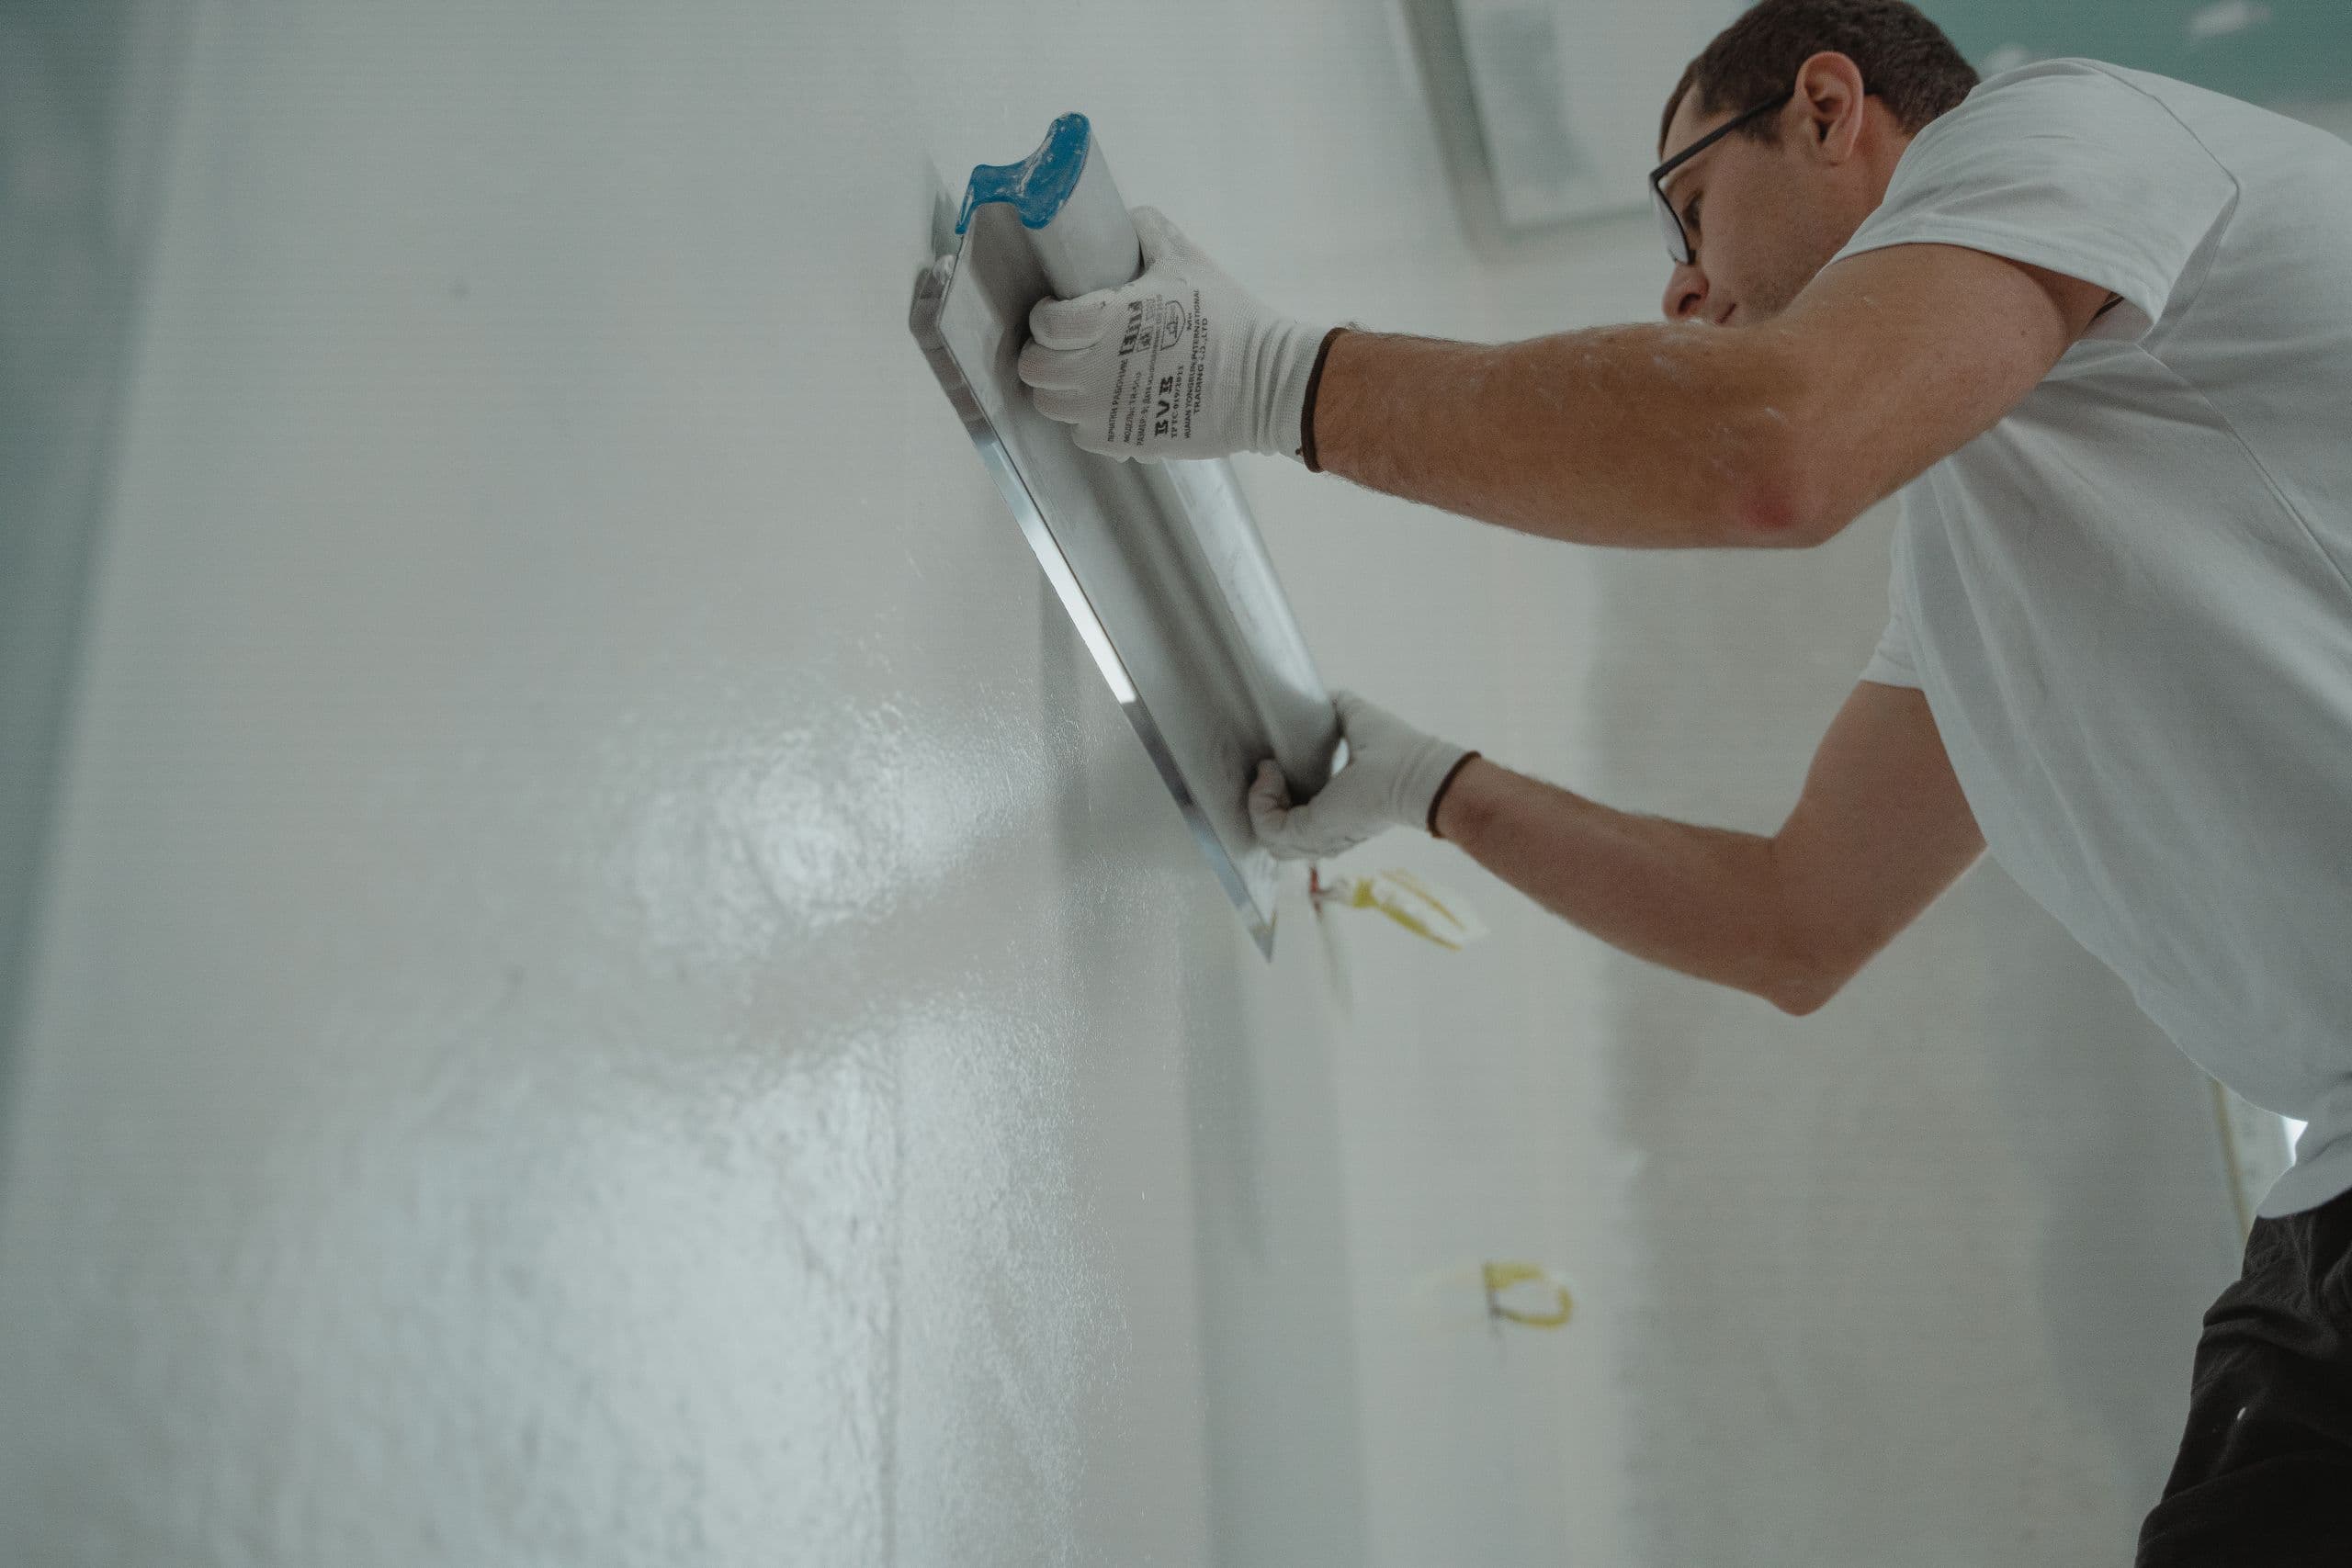
Plastering
Plasterboard sheeting, flushing, cornice and finishing for new walls and ceilings, plus patch repairs.
Plastering detailsWall installations
Steel or timber framed walls, lined and finished. Fire-rated and acoustic wall systems where the build requires them.
Wall installation details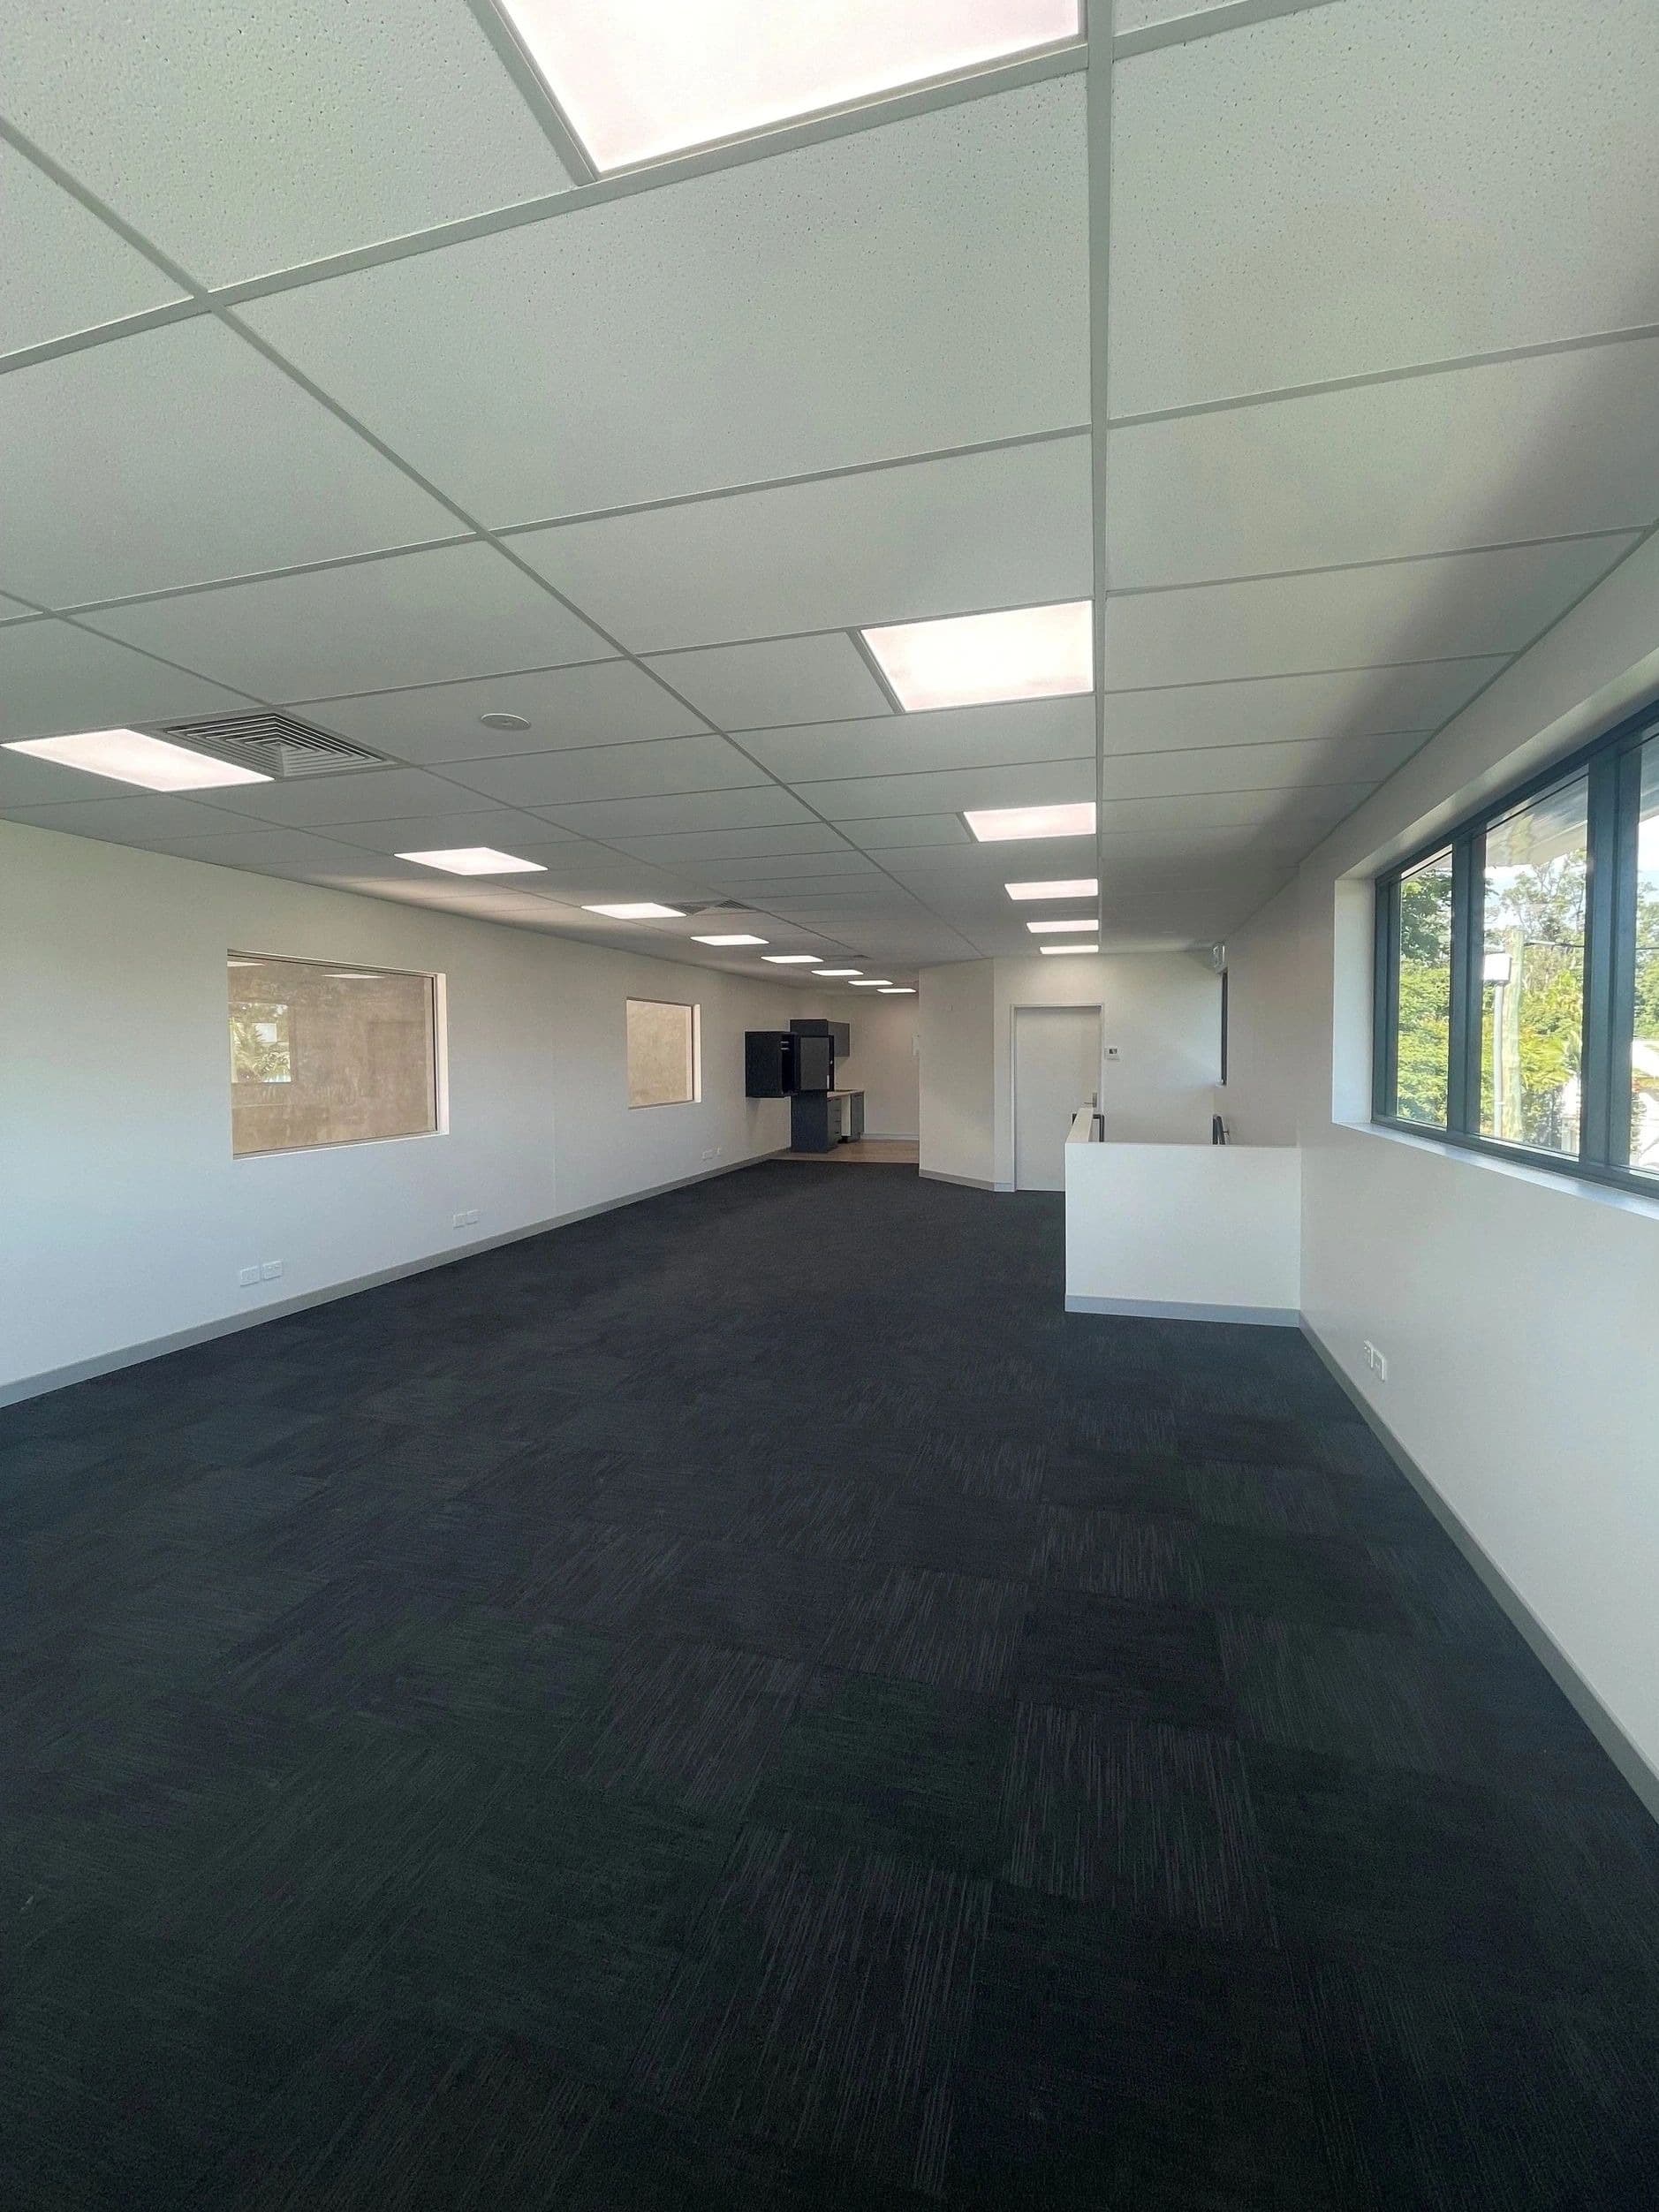
Suspended ceilings
Exposed-grid tile ceilings and flush set plasterboard ceilings for offices, retail, halls and clinics.
Suspended ceiling details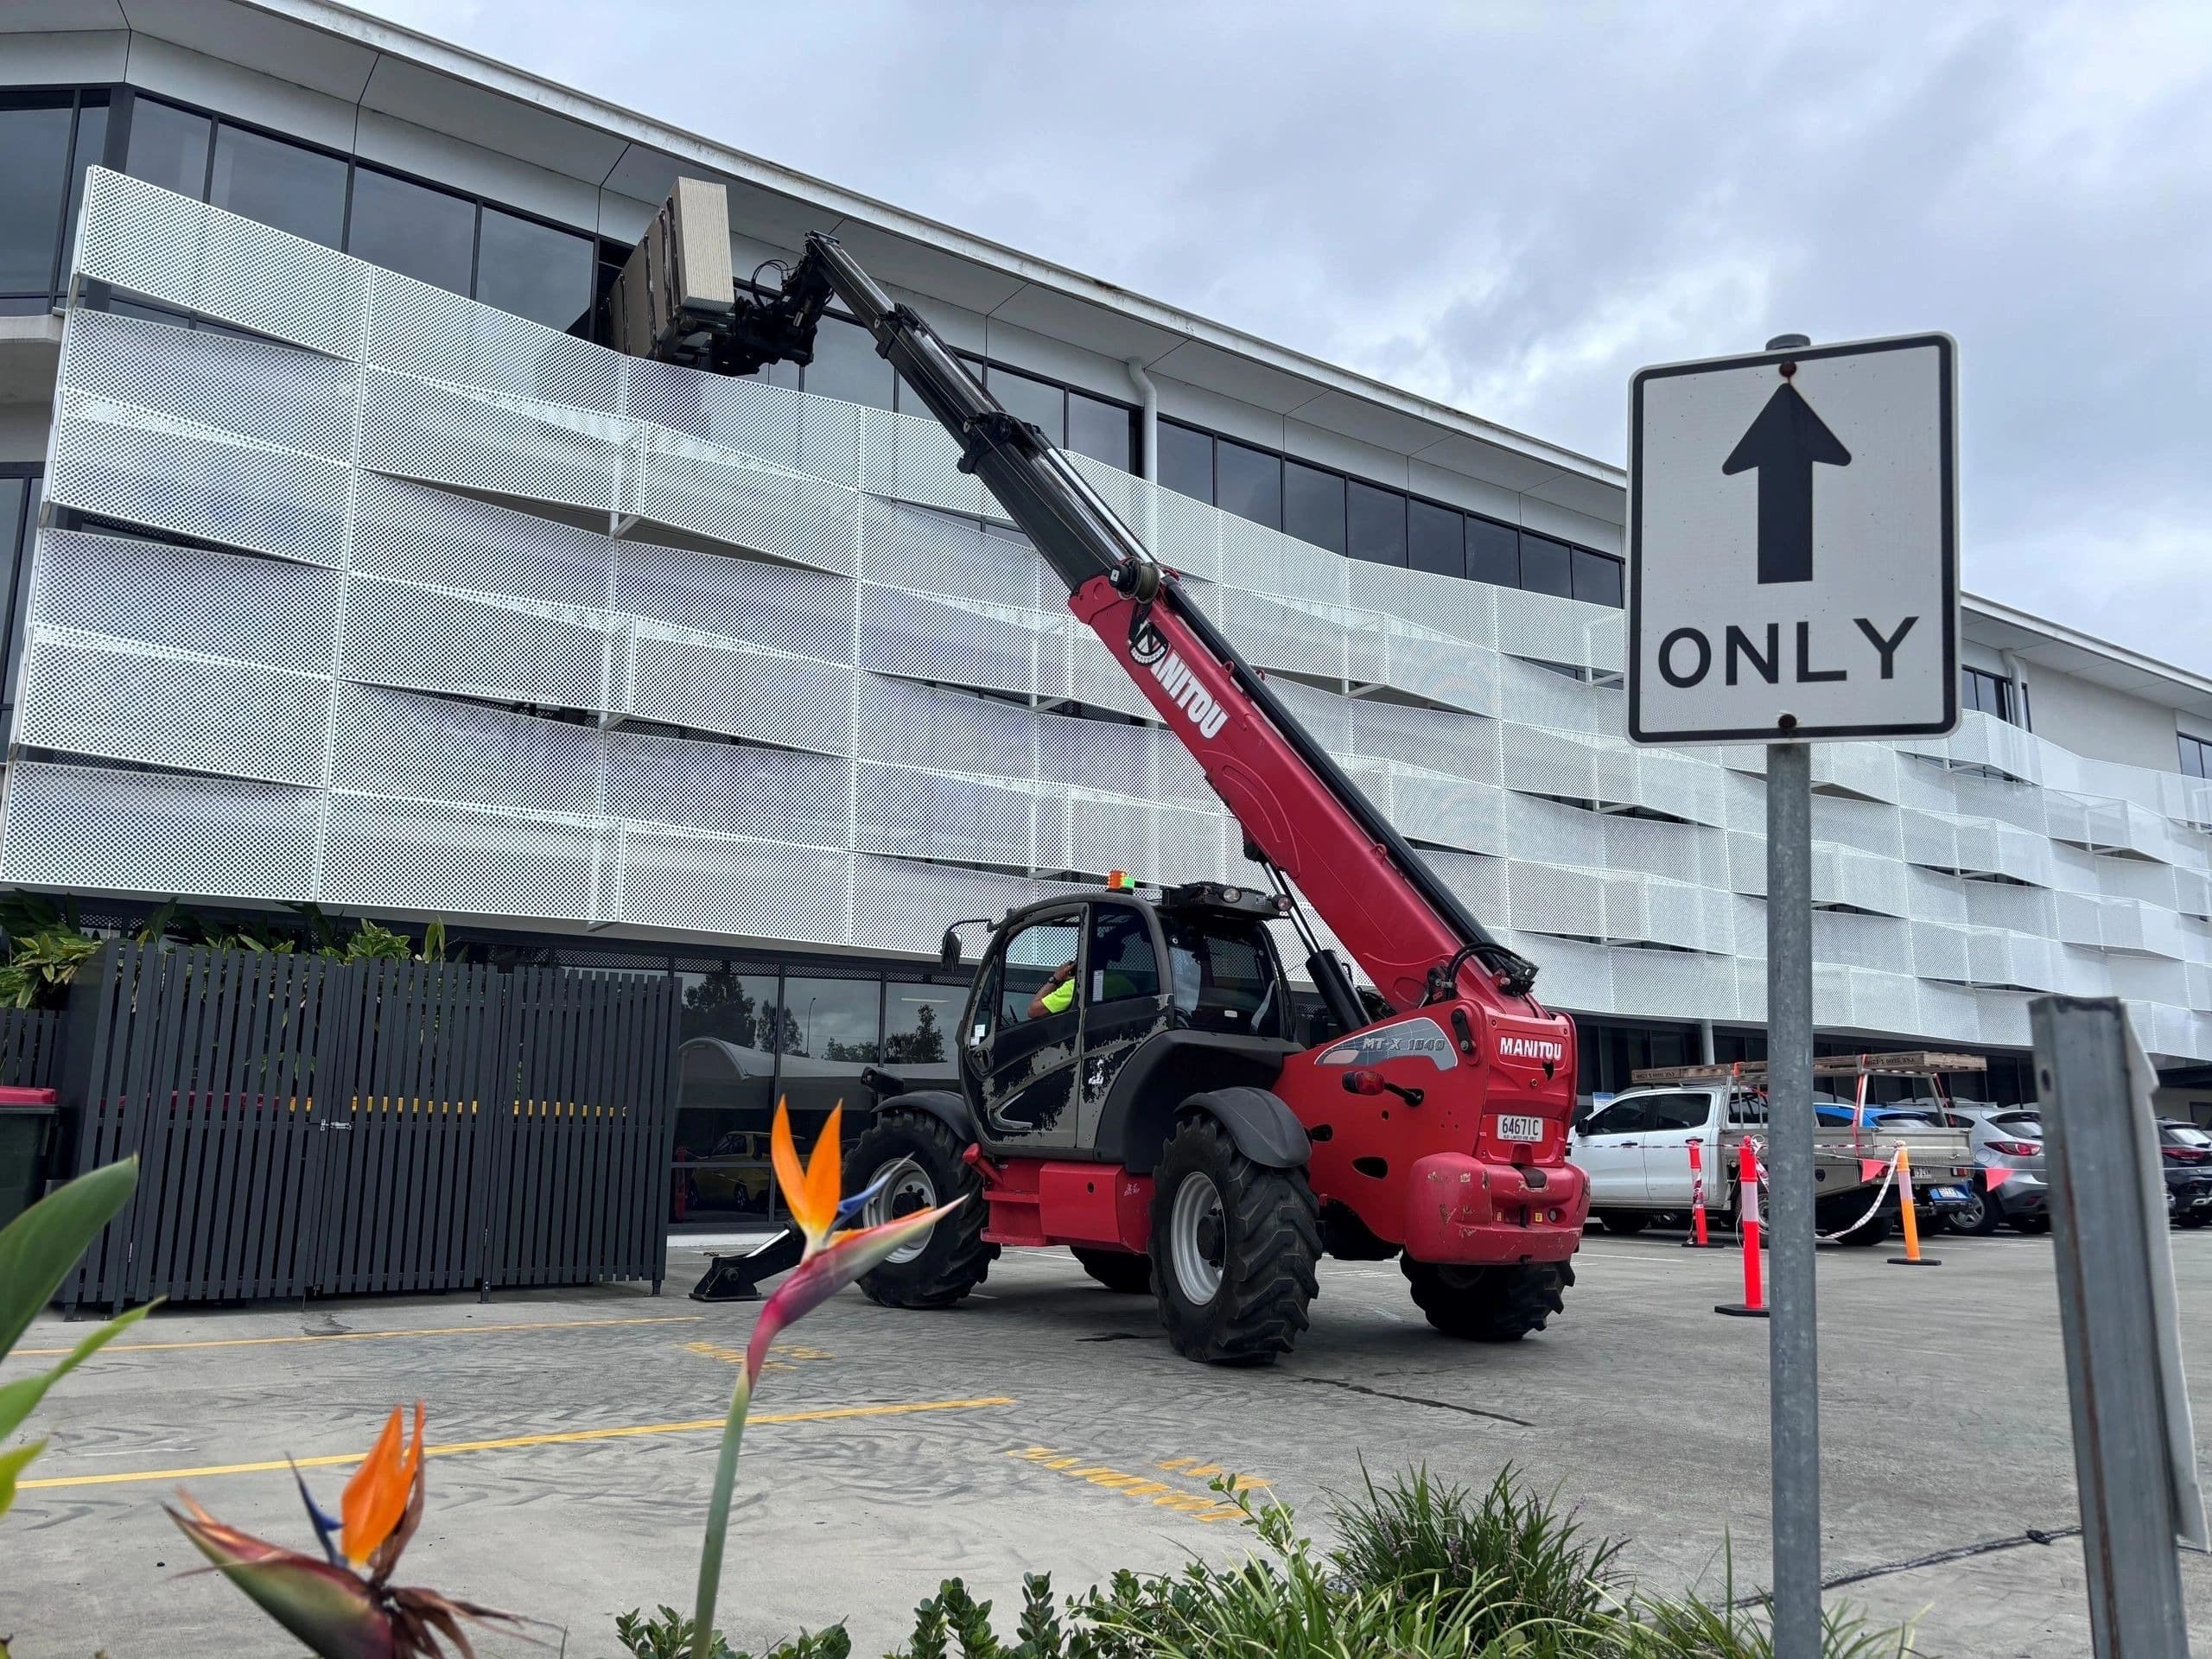
Commercial plasterboard contracting
Lining packages for builders and fit out contractors, priced from drawings and programmed to your schedule.
Commercial contracting details
Ready to rework your office?
Send the floor plan or book a walk-through. Our workshop is in the Coolum industrial estate, just off the Sunshine Motorway and David Low Way.
- Phone
- (07) 3111 9888
- Office hours
- Mon to Fri, 7am to 5pm
- Follow